

How to Verify a Gym Equipment Manufacturer's Reliability
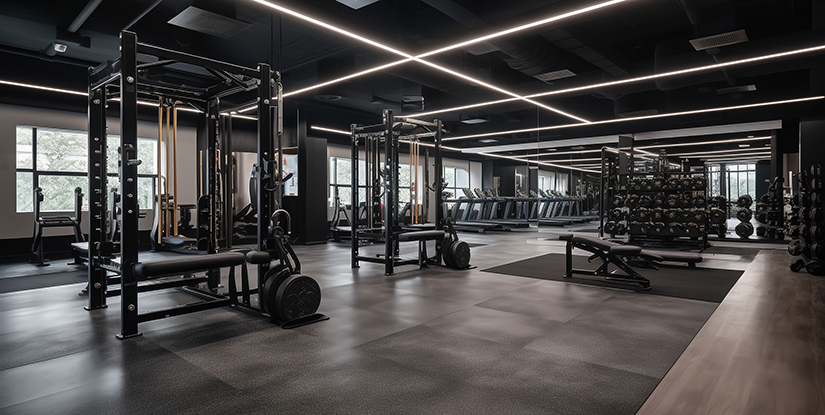
Navigating the Procurement Lifecycle of Heavy-Duty Fitness Equipment
The journey from identifying a need for new commercial-grade fitness units to the actual deployment of that equipment is fraught with hidden risks. For procurement officers and facility owners, the primary challenge is not simply finding a supplier, but ensuring that the supplier’s internal manufacturing capabilities align with the rigorous demands of a high-traffic commercial environment. A failure to verify reliability at the source leads to premature structural fatigue, frequent downtime, and increased liability. To successfully navigate this, one must view the acquisition through a lifecycle lens: from the initial specification of raw materials to the final decommissioning of the product.
Understanding the full lifecycle allows a buyer to identify where a manufacturer might cut corners. A manufacturer might excel at design but fail in the execution of consistent material thickness, or they might produce visually impressive units that lack the mechanical durability required for heavy lifting. By establishing a verification framework early in the procurement phase, you transition from being a passive buyer to an active auditor of quality. This foundational understanding of the lifecycle is essential before we dive into the specific material standards that dictate the strength of a machine's chassis.
Verifying Raw Material Specifications and Steel Grades
As established in the procurement lifecycle, the integrity of a machine is fundamentally determined by the quality of its inputs. A common failure mode in lower-tier manufacturing is the use of inconsistent steel gauges or low-grade alloys that appear sufficient on the surface but lack the tensile strength required for heavy-duty use. When verifying a manufacturer, you must look beyond the final product and demand technical specifications regarding the raw steel used in the frames.
Steel Gauge and Carbon Content Verification
High-quality commercial equipment typically utilizes heavy-gauge steel (often 11-gauge or 3mm thickness for primary structural members). A reliable manufacturer should be able to provide metallurgical data or, at the very least, consistent documentation of the steel's carbon content and grade. If a supplier cannot specify the exact gauge of the tubing used in their strength training stations, it is a significant red flag indicating a lack of control over the raw material supply chain.
The Impact of Material Consistency on Longevity
Inconsistent material thickness leads to uneven weight distribution and localized structural weaknesses. During high-impact movements, such as those seen in functional training or heavy barbell work, these weak points become stress concentysts. A reliable manufacturer implements a strict incoming inspection process to ensure that every batch of steel meets the prescribed thickness and grade. This level of scrutiny prevents the common issue of frame warping or cracking under load. Once the material quality is secured, the focus must shift to how these materials are joined through welding and structural assembly.
| Material Property | Low-Tier Characteristic | Reliable Manufacturer Standard |
|---|---|---|
| Steel Gauge | Variable/Thin (14+ gauge) | Consistent (11-12 gauge or 3mm) |
| Steel Grade | Unknown/Mixed Scrap | Certified Carbon Steel (ASTM/DIN) |
| Tubing Profile | Standard Thin-Walled | Heavy-Walled Precision Tubing |
| Surface Impurities | High (leads to poor welding) | Low (ensures structural bond) |
Verifying the quality of the steel is merely the first step; the true test of a machine's durability lies in the precision of its structural joints. This leads us directly to the critical examination of welding processes and structural integrity.
Explore the complete technical specifications:
What Keeps a Casting Factory's Clients Coming Back for Years
Analyzing Welding Precision and Structural Integrity Standards
Even the highest grade of steel will fail if the welding process is inconsistent or poorly executed. A primary pain point for gym operators is finding "hidden cracks" in the welds of strength equipment, often caused by inadequate penetration or excessive heat during the manufacturing process. Verifying a manufacturer's reliability requires an audit of their welding technology and the skill of their technicians.
Welding Techniques: MIG vs. TIG and Automated Systems
Most commercial-grade equipment relies on MIG (Metal Inert Gas) welding for its efficiency and strength. A reliable manufacturer will use a combination of highly skilled manual welders for complex geometries and automated welding systems for repetitive structural joints. You should verify if the manufacturer uses robotic welding for high-volume components, as this significantly increases consistency and reduces human error. A lack of specialized welding equipment often results in "cold welds," which look acceptable but lack the deep penetration required to handle heavy dynamic loads.
Identifying Common Welding Defects
When inspecting samples or visiting a facility, look for specific defects that indicate poor quality control. These include porosity (small holes in the weld bead), undercut (a groove melted into the base metal), and inconsistent bead width. These defects are not just aesthetic issues; they are structural vulnerabilities. A professional-grade manufacturer will have a standardized protocol for checking weld penetration and bead consistency across every unit produced.
The strength of the weld dictates how the machine will behave under stress, but the surface finish of that weld determines how well the machine will resist environmental degradation. With the structural core verified, the next phase of our deep dive focuses on the protective layers applied to the metal.
Explore the complete technical specifications:
Evaluating Surface Finishes and Powder Coating Durability
After the structural integrity is assured via welding, the machine must be protected from the elements—specifically sweat, moisture, and oxidation. A common complaint among operators is the rapid peeling or chipping of paint on equipment, which is often a direct result of improper surface preparation or low-quality powder coating. Verifying the manufacturer's coating process is essential to ensure the longevity of the equipment's aesthetic and functional surfaces.
The Importance of Pre-Treatment and Chemical Cleaning
A high-quality finish is 80% preparation and 20% application. A reliable manufacturer does not simply spray paint onto a welded frame. They utilize a multi-stage pre-treatment process, which may include degreasing, acid pickling, or phosphate coating. This process removes oils and metal oxides, creating a microscopic profile that allows the powder coating to bond chemically with the steel. Without this, the coating is merely a surface layer that will eventually flake off due to the constant friction of user movement and perspiration.
Testing Coating Adhesion and Scratch Resistance
To verify reliability, ask the manufacturer about their coating testing protocols. Do they perform a cross-cut adhesion test? Do they use electrostatic spray systems to ensure even thickness? A professional-grade powder coating should be thick enough to provide a durable barrier but thin enough to avoid a "chunky" appearance. The goal is a finish that resists both impact and the corrosive effects of human sweat. Moving from the exterior coating to the interior mechanics, we must now examine the precision of the moving parts.
Verifying Precision in Moving Parts and Bearing Assemblies
While the frame provides the strength, the moving parts—pulleys, bearings, cables, and guide rods—provide the user experience. This is where the most frequent mechanical failures occur. If the manufacturer does not maintain strict tolerances for these components, the equipment will feel "clunky," lose resistance consistency, or suffer a total mechanical failure within months of deployment.
Bearing and Pulley Tolerance Standards
High-performance gym equipment relies on smooth, low-friction movement. This is achieved through precision-engineered bearings and pulleys. You should verify whether the manufacturer uses sealed bearings, which protect the internal elements from dust and sweat, and if they use high-density nylon or aluminum pulleys. A major red flag is the use of open-bearing systems or cheap plastic pulleys that can deform under high tension. The tighter the tolerances on these components, the longer the machine's operational lifespan.
Cable Strength and Guide Rod Smoothness
In cable-based machines, the cable is a critical failure point. A reliable manufacturer will specify the exact breaking strength and the number of strands in the cable. Furthermore, the guide rods must be polished to a mirror finish to ensure that the weight stacks move without hesitation. Any friction or "catching" during a movement indicates a lack of precision in either the rod surface or the weight stack's alignment. These mechanical details are the difference between a premium user experience and a maintenance nightmare.
| Component | Failure Mode | Verification Metric |
|---|---|---|
| Pulley System | Alignment Drift | Precision CNC Machining |
| Bearings | Friction/Noise | Sealed/High-Grade Steel |
| Cables | Fraying/Snapping | Tensile Strength Rating |
| Guide Rods | Sticking/Jerkiness | Chrome Plated / Mirror Finish |
The precision of these mechanical elements ensures smooth operation, but even the best parts require a systematic approach to assembly and testing to ensure they function as designed. This brings us to the final stage of the manufacturing process: quality control and documentation.
Explore the complete technical specifications:
Assessing Assembly Protocols and Quality Control Rigor
Once the individual components are manufactured, they enter the final assembly phase. It is during this stage that many errors are introduced if the manufacturer lacks a standardized assembly protocol. A reliable manufacturer treats assembly as a technical process rather than a simple manual task, ensuring that every bolt, tensioner, and adjustment knob is set to the exact specifications.
Standard Operating Procedures (SOPs) in Assembly
A professional manufacturer utilizes detailed SOPs for every machine model. These documents dictate the exact torque settings for every bolt and the specific sequence for assembling complex machines. Without these standards, one unit might have a perfectly adjusted resistance, while the next unit from the same line feels completely different. Ask the manufacturer if they utilize torque-controlled tools to ensure consistency across their production lines. This level of detail prevents the structural loosening that often plagues lower-quality equipment.
The Role of Final Inspection and Testing
The final step before a product leaves the factory should be a rigorous, multi-point inspection. A reliable manufacturer does not simply look at the machine; they test it. This might include a load test to verify the weight stack's movement or a functional test to ensure all adjustment points move smoothly. A manufacturer that can provide a documented inspection checklist for their final product is one that prioritizes quality over speed. This rigorous final check is the last line of defense before the equipment reaches your facility.
With the manufacturing process fully understood, the final piece of the reliability puzzle is the documentation that proves the manufacturer's claims and provides a roadmap for long-term maintenance.
The Importance of Technical Documentation and Certification
Verification does not end when the machine is packed into a crate. To truly understand a manufacturer's reliability, one must examine the paperwork that accompanies the product. In the commercial gym industry, documentation serves as the legal and technical proof of a manufacturer's adherence to safety and quality standards.
Understanding Certifications and Compliance
Legitimate manufacturers will be able to provide documentation regarding their compliance with international safety standards. This might include ISO certifications for quality management or specific testing results from independent laboratories. While these certifications do not guarantee perfection, they provide a baseline of accountability. A manufacturer that is unwilling or unable to produce technical documentation regarding their testing protocols should be treated with extreme caution, as they lack the transparency required for a long-term partnership.
Technical Manuals and Maintenance Schedules
A reliable manufacturer also provides the tools needed for the lifecycle of the product: high-quality technical manuals and clear maintenance schedules. These documents should detail the lubrication points, the required tension for cables, and the frequency of inspections for wear parts. A manufacturer that provides excellent maintenance guidance is signaling that they are invested in the long-term success of their equipment, not just the initial sale. This documentation is crucial for your facility's internal maintenance team to ensure the machine's reliability is sustained over its entire lifespan.