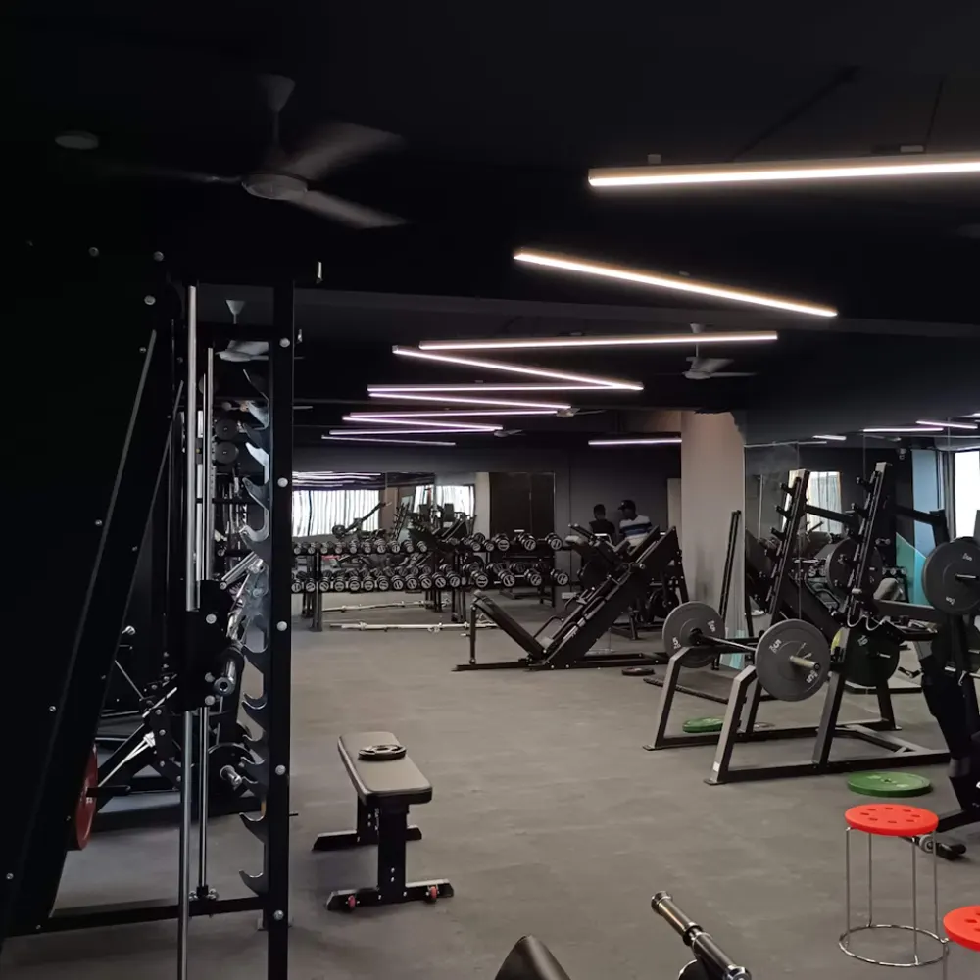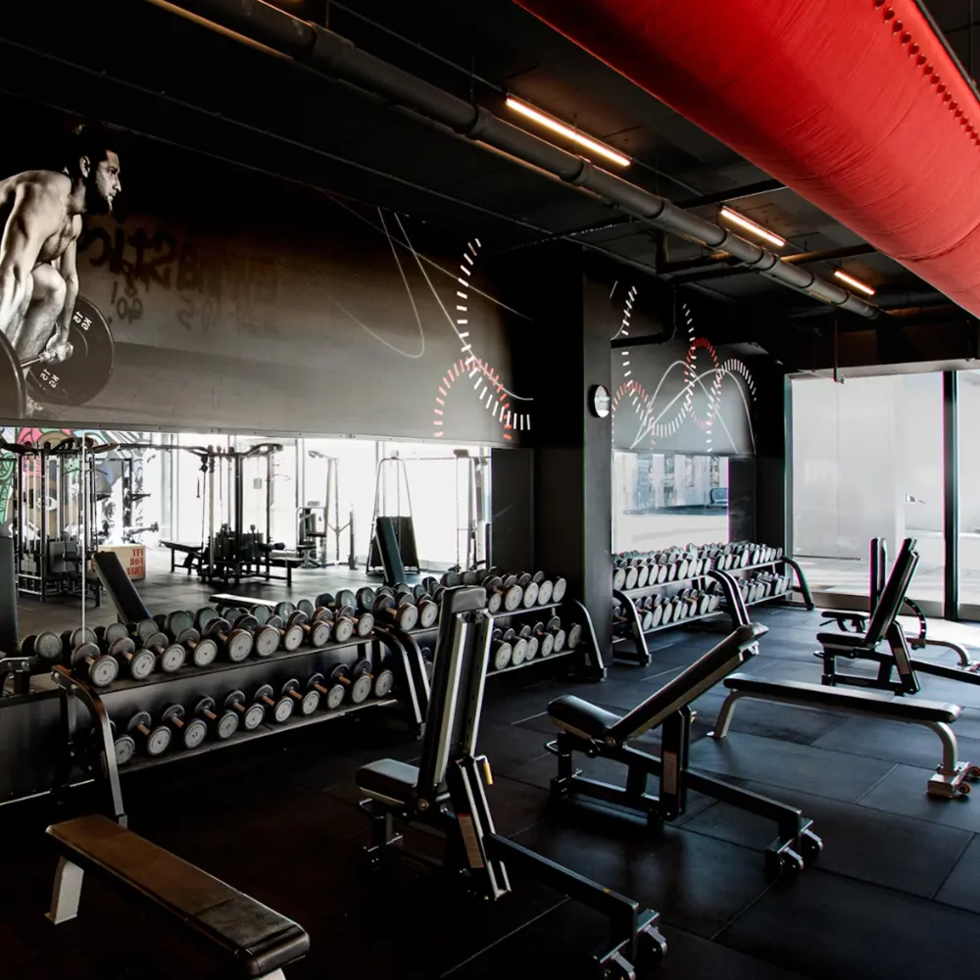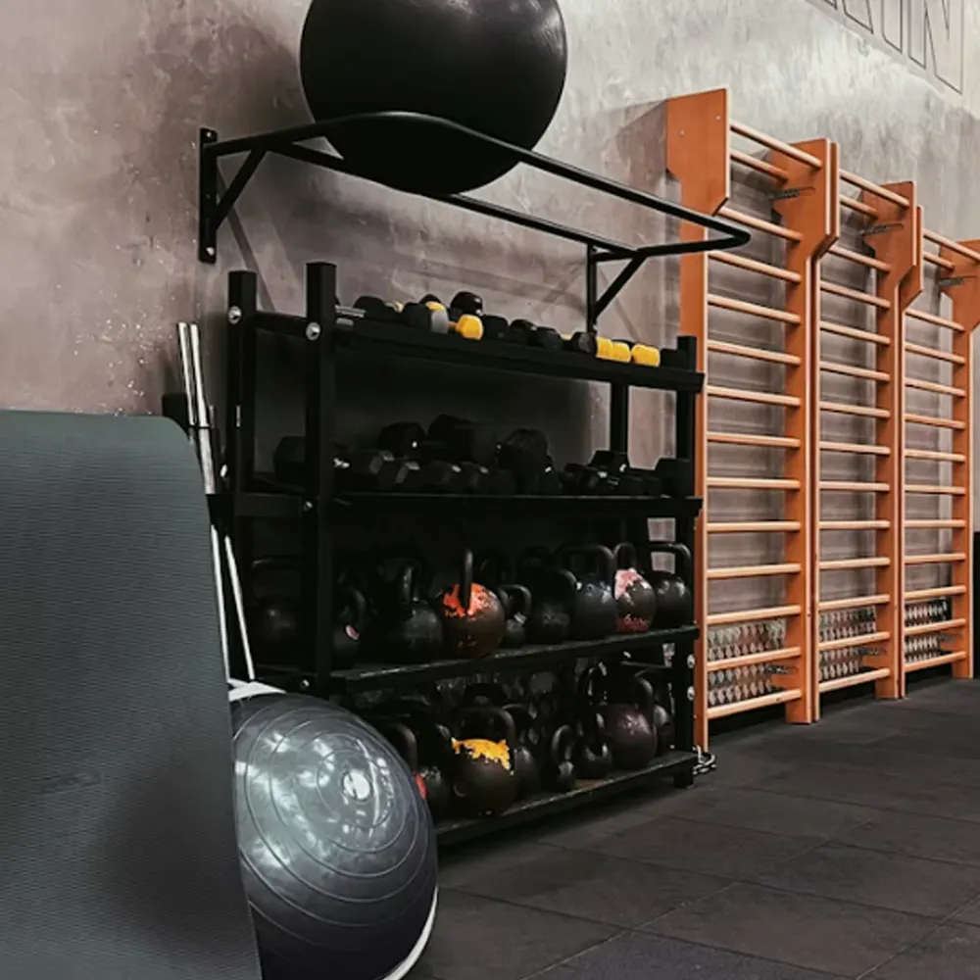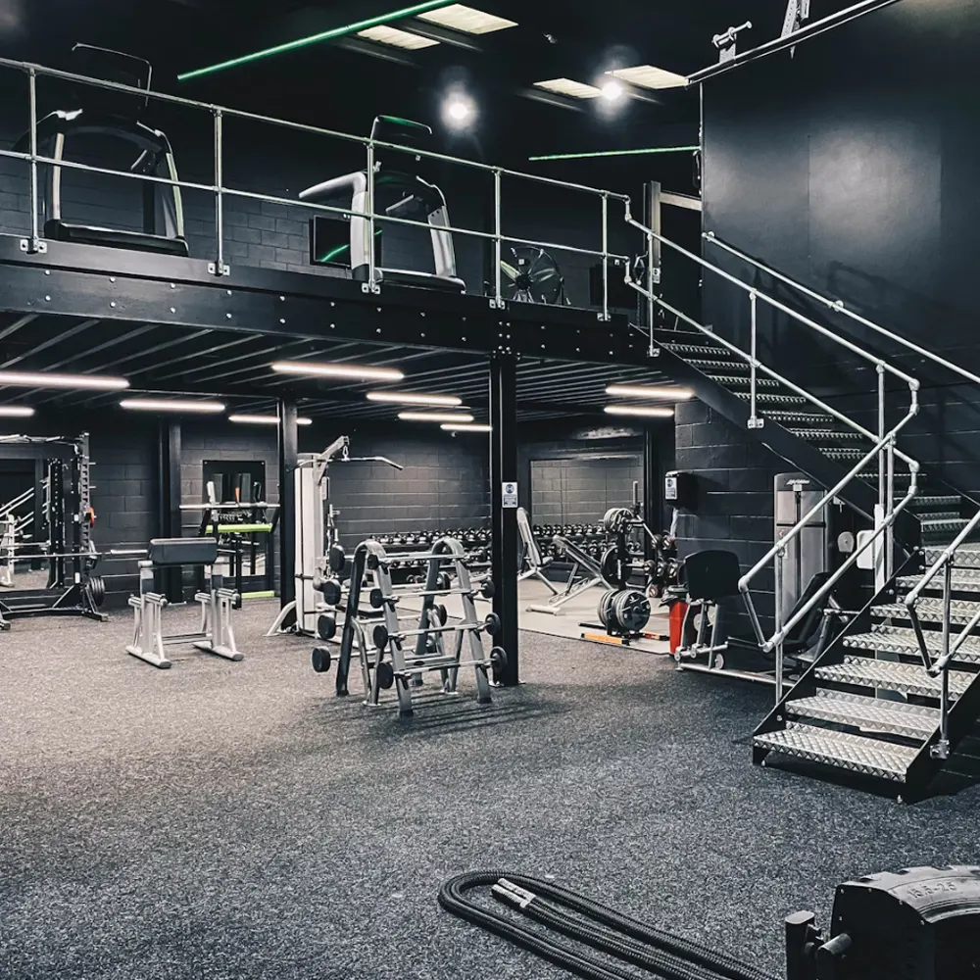
Commercial gym training space with strength equipment

Planning · Equipment · Delivery

Gym solutions.
Made for your space.

Commercial gym layouts, equipment and delivery support for clubs, studios, hotels and workplaces.

Layout / equipment / delivery / installation
Plan the floor. Equip the facility.
2D/3DGym layout
design
ZONESEquipment
planning
4Specialist
factories
FIT-OUTDelivery &
installation

Facility types

One plan.
Four spaces.

Planned around users, training and available floor space.

Commercial strength training floor with multiple equipment zones
Full-service

Commercial gyms

Strength, free weights and functional zones.
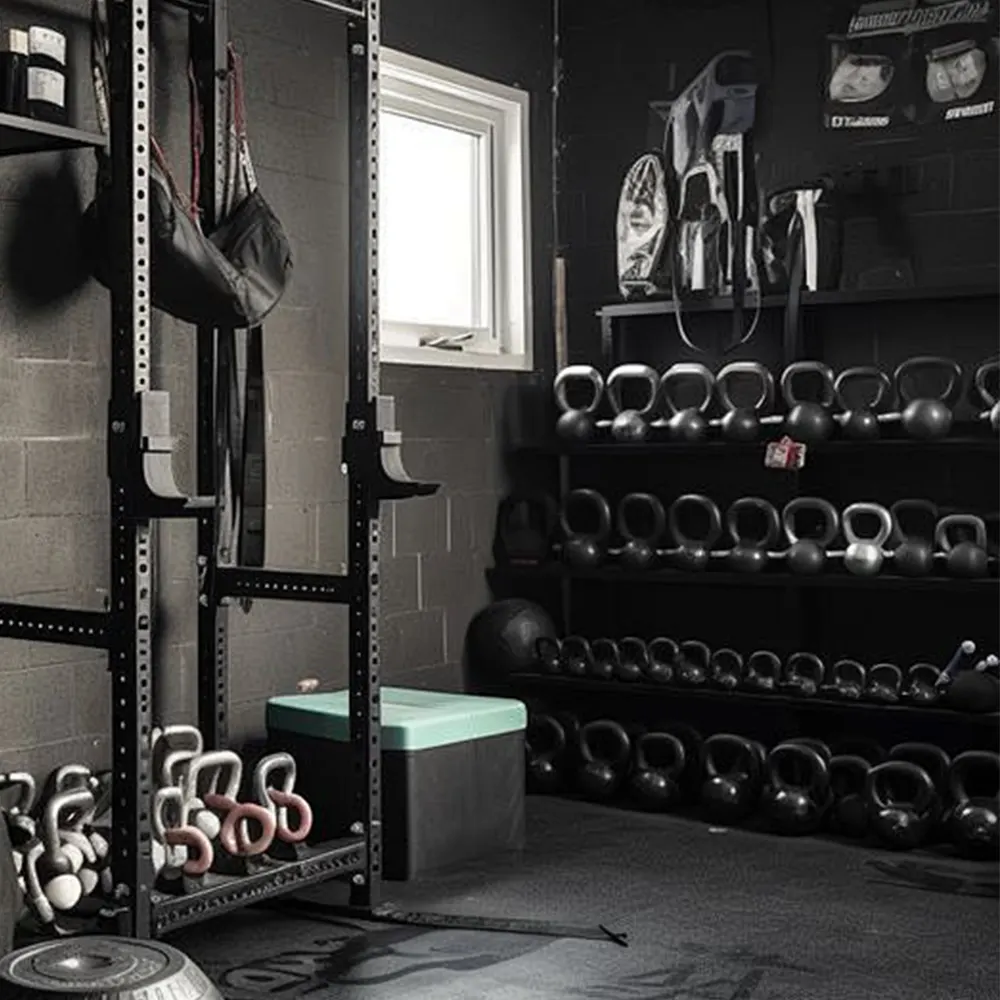
Boutique fitness studio with focused strength equipment
Class-based

Boutique studios

Class format, coach sightlines and station flow.
Compact fitness area with organized free weights
Hospitality & workplace

Hotels & corporate

Compact rooms for guests and staff.

Dumbbells and functional training equipment in an amenity gym
Shared amenities

Residential gyms

Durable equipment and clear circulation.
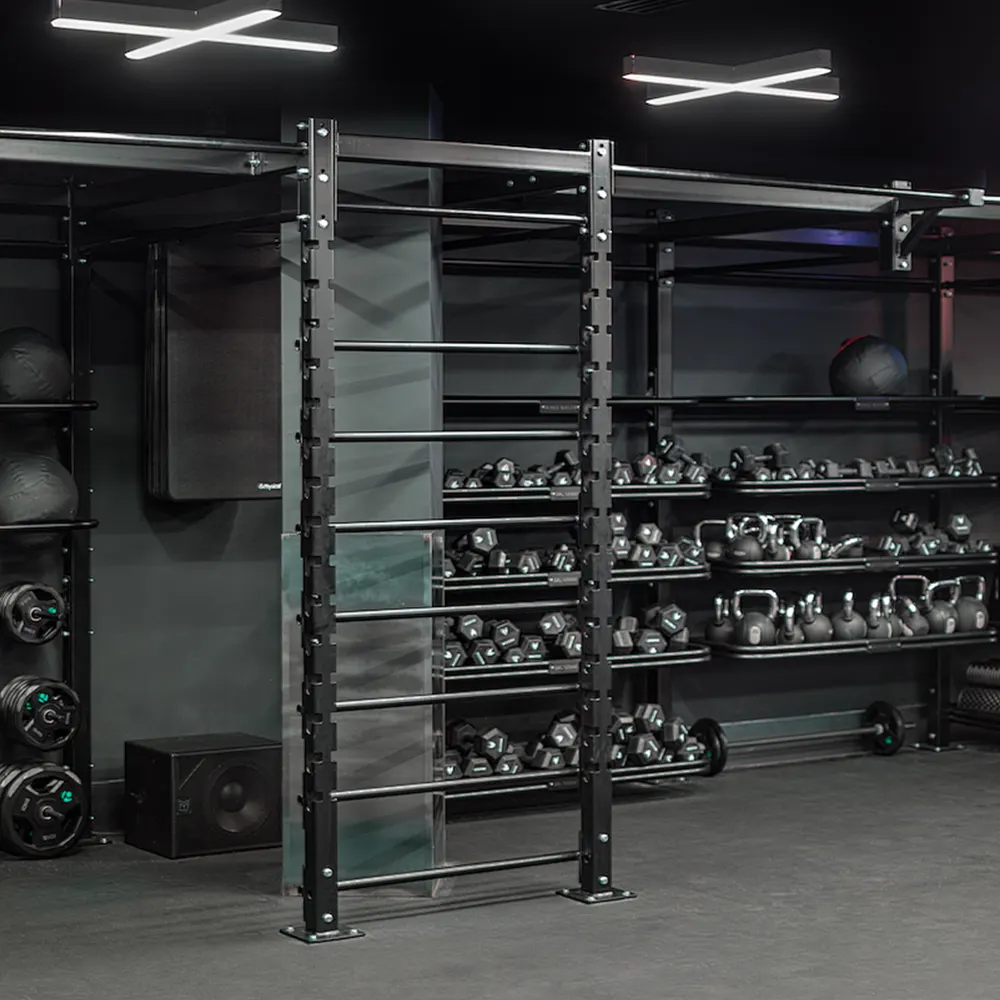
Organized free-weight and storage zone in a commercial gym Zones · Equipment · Circulation

2D / 3D gym layout design

Plan the floor.
Then equip it.

Review a 2D/3D layout, equipment positions and training zones before confirming scope.

  • 01Review floor plan, area and site constraints.
  • 02Map zones, circulation and equipment.
  • 03Match the mix to facility type and brief.
  • 04Confirm product and delivery scope.
Share your floor plan ↗

Equipment mix

Equipment
by zone.

Six core groups. Selected for your facility and floor plan.

01 / Strength

Selectorized & plate-loaded

Selectorized and plate-loaded strength machines.

02 / Racks

Racks & rigs

Fixed and modular lifting stations.

03 / Free weights

Dumbbells & kettlebells

Free weights with matching storage.

04 / Bars & plates

Barbells & plates

Bars and plates for lifting zones.

05 / Training

Benches & GHD

Benches, GHD and training accessories.

06 / Support

Storage & accessories

Keep walkways clear and kit accessible.

Share preferred products, specs or OEM/ODM needs.

View products ↗

Project process

Brief to
gym floor.

Four stages. Scope and timing confirmed for each project.

01

Brief & planning

Facility, goals, budget, area and floor plan.

02

Design & layout

Review 2D/3D zones, equipment and circulation.

03

Equipment & delivery

Confirm products, configuration and shipping.

04

Install & support

Arrange installation and support per agreed scope.

Have a floor plan? Send it with your equipment list.

Send project brief ↗
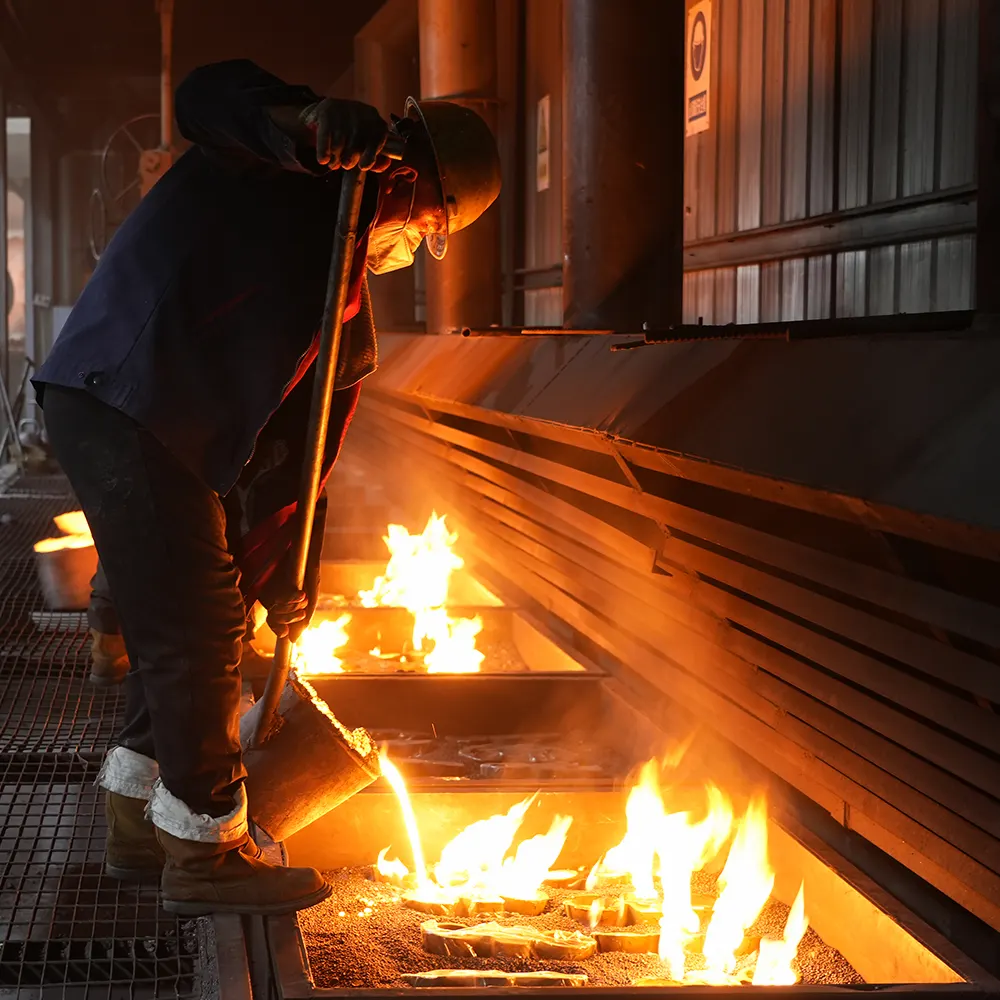
Modun manufacturing floor supporting gym equipment projects Four specialist factories

Factory support

Planned here.
Made by Modun.

Four specialist facilities cover rubber, casting, barbells and fitness equipment.

RubberCastingBarbellsFitness equipment
Factory details ↗

Project snapshots

Spaces in
practice.

USA · Germany · Australia

Project scope and details available on request.

FAQ

Before you
get started.

Key project details, at a glance.

Can you work from an existing gym layout?
Yes. Send the floor plan and fixed site constraints for review.
Do you provide 2D and 3D gym layouts?
Yes. Review equipment positions, zones and circulation before confirming products.
What information should I send to start?
Facility type, location, floor area, opening date and any plan or equipment list.
Can I specify products or ask about OEM / ODM?
Yes. Include product categories, specs and branding needs for technical review.
Can delivery and installation be included?
They can be included; availability, responsibilities and timing depend on location and scope.
How long does a gym project take?
Timing depends on design, configuration, order size and shipping; confirm after review.

Start your project

Let’s plan
your gym.

Send your facility, floor area and priorities.

2D / 3D layout Equipment mix Delivery & installation
Design snapshot

Project snapshot

Gym layoutEquipmentDetails on request
WhatsApp