

How to Plan a Gym Equipment Layout That Works: A Strategic Guide for Facility Operators
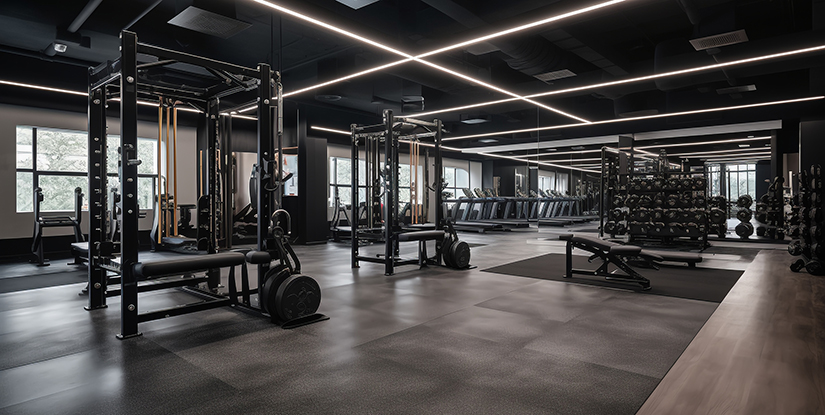
The High Cost of Poor Spatial Optimization in Fitness Facilities
A common failure mode for new facility operators is treating gym layout as an afterthought, often filling available floor space with equipment as soon as it arrives. This reactive approach leads to severe operational bottlenecks, such as restricted movement during peak hours and increased injury risks due to insufficient clearance. When equipment is placed without a logical flow, the perceived value of the facility drops, and the risk of equipment collisions rises sharply.
A successful layout is not merely about placing machines; it is about managing the relationship between user density, movement trajectories, and safety buffers. By transitioning from a reactive placement model to a strategic spatial design, operators can maximize their square footage ROI and improve long-term user retention. Understanding these foundational spatial requirements is the first step toward a layout that supports both high-intensity training and seamless traffic flow.
Identifying the Core Pain Points of Improper Layouts
- Congestion Zones: Areas where users frequently collide or must wait in cramped quarters.
- Dead Space: Underutilized corners that increase maintenance costs without providing utility.
- Safety Violations: Insufficient distance between moving parts of machines and adjacent users.
Once these fundamental problems are identified, the focus must shift toward the specific categories of equipment and the unique spatial demands they impose.
Categorizing Equipment by Functional Footprint and Movement Profiles
After diagnosing the risks of poor spatial management, the next logical step is to categorize your inventory based on how much space they actually consume during use. A single piece of equipment has two distinct footprints: the static footprint (the machine itself) and the functional footprint (the total area required for the machine to operate safely).
Failure to account for the functional footprint is a primary cause of layout failure. For instance, a weight bench has a relatively small static footprint, but once a user is performing lateral raises or lying in a supine position, the effective space required expands significantly. Ignoring these dimensions leads to constant reshuffling of equipment as users complain about lack of space.
| Equipment Category | Static Footprint Type | Dynamic Requirement | Typical Clearance Need |
|---|---|---|---|
| Cardio Machines | Constant/Fixed | Minimal to Moderate | Low (Standard path) |
| Strength Machines | Variable/Mechanical | High (Moving arms/cables) | Moderate (Safety buffers) |
| Free Weights/Racks | Highly Variable | Very High (Lifting arcs) | Extensive (Drop zones) |
| Functional/Turf Area | Open | Maximum (Multi-directional) | Highest (Unrestricted) |
Using these categories allows you to group similar movement patterns together, which serves as a prerequisite for organizing the actual floor plan. With these movement profiles understood, we can now move into the structural zoning of the facility.
Establishing High-Traffic Zones and Functional Zoning Frameworks
With the movement profiles established, operators must move from individual pieces to macro-level zoning. A professional layout avoids the mistake of scattering diverse equipment types randomly. Instead, it utilizes functional zoning to create a logical progression through the facility.
Effective zoning separates high-intensity, high-noise areas from low-intensity, high-focus areas. For example, placing a heavy deadlift platform immediately adjacent to a high-speed treadmill zone is a recipe for operational friction. The vibration and noise from the free weights can disrupt the user experience on the cardio machines, and the heavy footfalls can create a sense of instability for others.
The Three-Zone Implementation Model
- The Core Zone (High Intensity): Dedicated to heavy lifting, power racks, and free weights. This zone requires reinforced flooring and the highest weight-bearing capacity.
- The Transition Zone (Moderate Intensity): Home to selectorized strength machines and functional training equipment. This area bridges the gap between heavy lifting and cardio.
- The Perimeter Zone (Low/Medium Intensity): Dedicated to cardio machines and stretching areas. These are often placed against walls or near windows to maximize the sense of space.
By creating these distinct zones, you provide a predictable environment for users. However, a well-zoned facility still requires precise technical oversight regarding the distance between the specific pieces of equipment within those zones.
Explore the complete technical specifications:
How to Plan a Gym Layout That Maximizes Floor Space | Expert Guide
Defining Technical Tolerances and Safety Clearances
While zoning provides the macro-structure, the micro-level layout depends on strict adherence to technical tolerances. A common mistake is relying on "visual estimation" rather than measured safety distances. To ensure a layout that works, operators must implement a standard set of clearance protocols for every machine type.
Safety clearances are not just about preventing collisions; they are about complying with international safety standards and reducing liability. A lack of documented clearance protocols often results in equipment being moved by users to make room for their bags or water bottles, which can inadvertently create a hazardous environment.
Technical Clearance Checklist for Operators
- Machine-to-Machine Gap: Ensure a minimum of 1.5 to 2 meters between heavy strength machines to allow for passing traffic.
- The "Limb Radius" Rule: Calculate the maximum extension of any moving part (e.g., a cable fly arm) and add a 0.5m buffer.
- Weight Drop Zone: For free weight areas, the footprint must include the entire arc of a dropped barbell or dumbbell.
- Emergency Exit Pathways: Maintain clear, unobstructed paths of at least 1.2 meters at all times.
When these tolerances are verified during the initial setup, the facility is much easier to maintain. Verification of these clearances is a critical component of the ongoing operational lifecycle.
Explore the complete technical specifications:
Mitigating Equipment Interference and Maintenance Obstructions
Even with correct clearances, there is a risk of "operational interference," where the use of one piece of equipment negatively impacts the usability of another. This is often caused by a failure to consider the peripheral elements like storage racks, water stations, or even the movement of people passing through the area.
For example, if a dumbbell rack is placed in a high-traffic corridor, the constant movement of users retrieving weights will create a bottleneck. Similarly, if a cable machine is placed too close to a doorway, the swinging cables can create a perceived safety threat to anyone entering the room. These issues are often overlooked during the procurement phase when the focus is solely on the machines themselves rather than their environment.
| Potential Interference Type | Root Cause | Operational Fix |
|---|---|---|
| Traffic Bottlenecks | Placing storage/racks in primary walking paths | Relocate storage to edge zones or dedicated alcoves |
| Vibration Transfer | Heavy platforms placed on the same floor slab as cardio | Use specialized damping mats or separate floor zones |
| Visual Obstruction | Tall machines blocking sightlines of staff/security | Place taller equipment against perimeter walls |
By proactively addressing these interference points, you ensure that the equipment remains the focus, not the obstacles surrounding it. This brings us to the vital task of long-term upkeep and inspection.
Optimizing the Inspection Cadence for Layout Integrity
A layout that works on day one can fail after six months of heavy use if the inspection cadence does not include a review of the spatial configuration. As equipment is moved, repaired, or replaced, the original strategic layout can become compromised. Operators must treat the layout as a living document that requires periodic verification.
A significant failure mode in facility management is performing only mechanical inspections (checking bolts and cables) while ignoring spatial inspections (checking if machines have been drifted from their original positions). When machines are moved to accommodate a new piece of gear, the safety buffers established in the original plan are often the first things to be sacrificed.
The Quarterly Layout Audit Protocol
- Visual Verification: Walk through the facility with the original floor plan to ensure all machines are within their designated zones.
- Clearance Measurement: Use a measuring tape to verify that high-risk clearance zones (like weight drop zones) have not been encroiously occupied.
- Path of Travel Check: Ensure that no secondary equipment (like kettlebell sets or foam rollers) has been left in high-traffic lanes.
- Documentation: Update the digital layout map whenever a machine is relocated to maintain a single source of truth.
Maintaining this rigor ensures that the safety and flow of the facility remain consistent over time, protecting both the users and the operator's investment.
Evaluating the Long-Term ROI of a Strategic Equipment Layout
Ultimately, the effort required to plan a layout is an investment in the long-term profitability of the facility. A professional, well-organized space communicates quality and authority, which can justify higher membership premiums. Conversely, a cluttered, chaotic layout can lead to negative reviews and high churn rates.
When calculating ROI, do not just look at the cost of the equipment. Consider the "operational efficiency per square meter." A strategically laid out facility allows for more specialized zones, which attracts a more diverse and high-value clientele. It also reduces the frequency of accidents and maintenance calls related to collisions or improper placement, lowering your long-term operational expenditure.
Key Metrics for Layout Success
- Member Flow Rating: Qualitative feedback regarding ease of movement during peak hours.
- Revenue per Square Foot: Tracking how much income is generated by specific zones (e.g., the premium lifting zone vs. the cardio area).
- Incident Frequency: Monitoring the number of accidents related to collisions or obstructed paths.
With these metrics in hand, operators can move from a mindset of "filling space" to a mindset of "optimizing a commercial asset. A successful layout is a continuous cycle of planning, implementation, and verification.