

How to Avoid the 5 Most Costly Gym Setup Mistakes
Navigating the Financial Risks of Fitness Facility Commissioning
Launching a fitness facility involves a complex intersection of architectural engineering, equipment procurement, and operational logistics. While the initial excitement often drives rapid decision-making, the technical nuances of high-impact equipment installation and spatial optimization require a disciplined approach. A failure to account for technical tolerances or long-term maintenance requirements often manifests as a massive capital expenditure spike within the first year of operation. This guide deconstructs the five most frequent and high-impact mistakes made during the setup phase, providing the technical framework necessary for a successful launch.
The primary tension in gym setup exists between aesthetic appeal and structural durability. Many operators prioritize the visual layout, only to find that the physical requirements of heavy-duty strength equipment or the electrical demands of cardio suites have been overlooked. By addressing these technical variables upfront, operators can secure a higher return on investment and ensure long-term equipment viability.
Explore the complete technical specifications:
Identifying the Best Fitness Manufacturer for Commercial Use
Mistake 1: Underestimating Load-Bearing Capacity and Structural Integrity
A common failure point in gym establishment is the disconnect between the weight of the equipment and the structural capacity of the building. High-density strength training areas, particularly those utilizing heavy power racks, deadlift platforms, and massive dumbbell sets, create significant point loads that standard commercial flooring may not support.
The Problem: Structural Fatigue and Floor Cracking
When high-impact movements (such as Olympic lifting) occur on floors without adequate shock absorption or insufficient structural support, the kinetic energy is transferred directly into the subfloor. This often leads to micro-fractures in concrete or structural fatigue in timber-based flooring systems. The cause is a failure to calculate the dynamic load versus the static load capacity of the facility.
The Technical Fix: Dynamic Load Analysis
Before any equipment arrives, a professional structural assessment should be conducted. Operators must differentiate between the static weight of a machine and the dynamic force of a user dropping a weighted barbell. For high-intensity zones, integrated platform systems that include high-density rubber and a compliant sub-layer are essential to mitigate energy transfer.
| Loading Type | Primary Risk | Required Mitigation |
|---|---|---|
| Static Load | Constant pressure on a specific point (e.g., a heavy smith machine) | High-density rubber matting and load-bearing pedestals |
| Dynamic Load | Sudden impact forces (e.g., heavy deadlifts or dropped dumbbells) | Multi-layer impact platforms with shock-absorption cores |
| Vibration Load | Rhythmic movement (e.g., high-cadence treadmill use) | Isolation mounting and vibration-dampening sub-structures |
How to Verify Correct Installation
Verify the load-bearing capacity by checking the technical spec sheets of both the equipment and the flooring. Ensure the manufacturer’s maximum weight threshold for the equipment is well within the structural capacity of the subfloor and that the flooring's impact rating is explicitly designed for the intended usage level.
Mistake 2: Neglecting Spatial Geometry and Traffic Flow Logistics
Successful gym layouts are not merely collections of machines placed in an open room; they are highly calculated ergonomic environments. A common mistake is prioritizing the quantity of equipment over the quality of user movement (flow).
The Problem: Bottlenecks and Safety Violations
When machines are placed too closely together, it creates 'dead zones' where users cannot safely complete a full range of motion. This results in two problems: reduced equipment utility and increased injury risk due to lack of buffer zones. The cause is an over-reliance on the equipment footprint rather than the 'working footprint' of the human athlete.
The Technical Fix: Calculating the Working Footprint
A professional layout must account for the machine's static footprint plus the user's dynamic range. For example, a leg press machine requires space for the machine itself, but also requires significant clearance for the weight stack movement and the user's extended limbs.
- Buffer Zones: Maintain a minimum of 36 inches (approx. 90cm) of clear space around all moving parts.
- Zoning: Separate high-intensity areas (free weights) from high-cadence areas (cardio) to prevent collisions.
- Circulation Paths: Designate clear, unobstructed walkways that are at least 4-5 feet wide to allow for safe movement around active training zones.
How to Verify Proper Spacing
Before final equipment placement, use a digital floor plan to simulate the maximum range of motion for every machine. Physically walk the space with a tape measure to ensure that even at the widest point of a user's movement, they are not infringing on another user's safety perimeter.
Explore the complete technical specifications:
Mistake 3: Inadequate Electrical and Ventilation Infrastructure
Modern commercial gyms are heavily reliant on sophisticated electronic components, from programmable treadmills to high-output digital displays and complex HVAC systems. Many operators fail to realize that standard commercial power and air conditioning are often insufficient for the specialized needs of a high-density fitness center.
The Problem: Equipment Downtime and Thermal Stress
Cardio equipment generates significant heat and requires stable power. Insufficient ventilation leads to elevated ambient temperatures, which can damage electronic consoles and decrease user endurance. Furthermore, power surges or voltage drops can fry the delicate circuit boards of expensive smart-equipment. The cause is a failure to calculate the total electrical load and heat output of the entire inventory.
The Technical Fix: Dedicated Power and Climate Control
High-end cardio suites require more than just standard outlets. They often necessitate dedicated circuits to prevent interference. Additionally, the HVAC system must be sized based on the 'metabolic load' of the users—meaning it must be capable of cooling a room that is constantly generating high levels-of body heat and moisture.
| System Type | Typical Failure Mode | Technical Requirement |
|---|---|---|
| Power Supply | Voltage spikes or circuit overload | Dedicated circuits for heavy cardio clusters and surge protection |
| Climate Control | Humidity buildup and overheating | High-CFM ventilation and industrial-grade dehumidification |
| Air Quality | CO2 buildup and stagnant air | Continuous air exchange systems and high-exchange air filtration |
How to Verify Infrastructure Readiness
Consult with an electrical engineer to ensure your total peak wattage demand (including all equipment running simultaneously) does not exceed your service capacity. For ventilation, ensure the HVAC system is rated for 'commercial fitness' use, which accounts for much higher humidity and thermal output than a standard office space.
Mistake 4: Choosing Low-Grade Surface Solutions for High-Traffic Zones
Flooring is often viewed as a secondary aesthetic choice rather than a critical piece of equipment. However, choosing the wrong surface is one of the most expensive errors because it requires full replacement once the wear-and-tear manifests.
The Problem: Rapid Surface Degradation
Standard commercial carpet or thin rubber tiles will fail almost immediately under the weight of heavy dumbbells or the friction of high-intensity training. The cause is a mismatch between the material's Shore hardness (density) and the intensity of the environment. Once the surface begins to crack, peel, or lose its shock absorption, the entire facility's professional image is compromised.
The Technical Fix: Material Selection Based on Use-Case
You must select flooring based on the specific mechanical stresses of the zone. A weightlifting platform requires different properties than a yoga studio or a cardio area.
- Strength Zones: Require high-density, vulcanized rubber with high impact resistance.
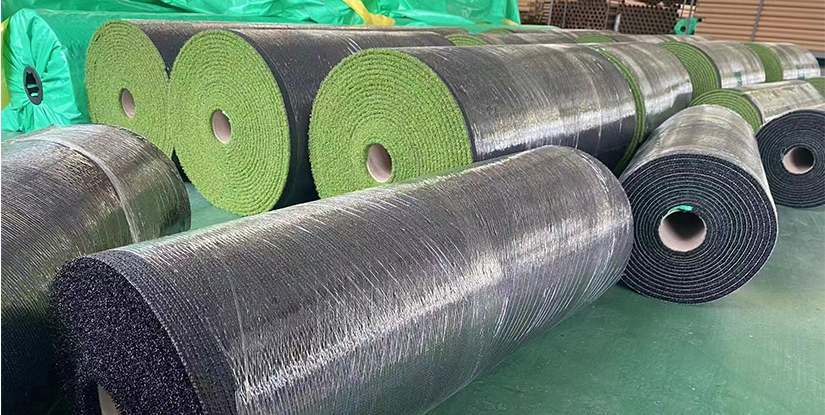
- Cardio/Functional Zones: Require medium-density rubber or specialized high-performance turf.
- Mobility/Stretch Zones: Require non-slip, low-impact specialized mats that are easy to sanitize.
How to Verify Material Suitability
Always request the technical data sheet (TDS) for any flooring product. Specifically, look for the density, thickness, and impact-absorption ratings. If the supplier cannot provide these technical metrics, the material is likely not intended for high-level commercial use.
Explore the complete technical specifications:
Core Certification Systems for Professional Fitness Equipment Manufacturers
Mistake 5: Neglecting a Systematic Preventative Maintenance Schedule
The final mistake occurs not during the setup, but immediately after the doors open. Many operators view maintenance as a 'reactive' task—fixing things only when they break. This approach is a recipe for high depreciation and equipment failure.
The Problem: Accelerated Mechanical Failure
Gym equipment is subject to extreme mechanical stress. Cables fray, bearings seize, and electronic sensors fail. Without a scheduled inspection, these minor issues escalate into total component failures. The cause is the lack of a proactive technical lifecycle management plan.
The Technical Fix: Implementing a Tiered Maintenance Protocol
A professional facility must establish a rigorous, documented maintenance cadence. This moves the facility from a reactive model to a proactive one, significantly extending the lifespan of the investment.
- Daily/Weekly: Visual inspections of cables, upholstery, and electronic displays.
- Monthly: Lubrication of moving parts (bearings, rails) and bolt-tightening protocols.
- Quarterly: Deep-dive technical inspections by trained technicians to check for structural fatigue and electrical integrity.
How to Verify Maintenance Compliance
Maintain a digital or physical maintenance log for every major piece of equipment. Use a checklist that includes specific measurement points (e.g., 'cable tension is within X range' or 'bearing movement is smooth'). Regularly auditing these logs ensures that your staff remains disciplined and that your equipment remains safe and functional.
Strategic Outlook for Facility Operators
The difference between a profitable, long-lasting gym and a failing one often lies in the first 90 days of setup. By treating the installation of flooring, power, and equipment with the same level of technical rigor as an industrial manufacturing plant, you mitigate the risk of catastrophic capital loss. The key is to move away from 'buying machines' and move toward 'engineering a high-performance environment.' As fitness technology continues to evolve with more integrated electronics and higher-impact training methods, the technical foundation of your facility will be your greatest competitive advantage.