

Mastering Gym Zone Planning for High-Performance Training Areas
Understanding the Fundamentals of What Gym Zone Planning Includes for Different Training Areas
Successful facility management begins long before the first piece of equipment arrives at the loading dock. A common pitfall for new operators is treating a gym as a singular, monolithic space rather than a collection of distinct operational environments. If you fail to account for the specific mechanical, acoustic, and spatial requirements of different training types, you will inevitably face premature flooring failure, excessive noise complaints, or unsafe user workflows. Effective gym zone planning must address the divergent needs of high-impact zones versus high-precision movement zones.
In professional facility design, a zone is not just a labeled area; it is a controlled environment defined by its physical load, expected user density, and movement trajectory. A mistake in this phase—such as placing heavy deadlift platforms near delicate cardio machines—can lead to structural vibrations that damage sensitive electronics or create a hazardous environment. By mastering these distinctions, operators can optimize both equipment lifespan and user safety.
Core Planning Dimensions
- Load Tolerance: The weight capacity of the subfloor and specialized surfacing.
- Clearance Radii: The safety buffer required around moving parts of machines.
- Environmental Control: Ventilation requirements for high-exertion zones.
Once the foundational logic of zoning is established, the next critical step involves calculating the specific requirements for the weightlifting and strength training sectors.
Precision Planning for Strength and Heavy Resistance Zones
The strength training zone is often the most demanding area in terms of structural integrity. Most operators underestimate the dynamic load generated by heavy lifting. While a 100kg barbell is a static weight, the impact of a dropped barbell creates a massive kinetic force that can crack standard commercial flooring or damage the building's slab. This is why what gym zone planning includes for different training areas must prioritize impact absorption and structural reinforcement.
When planning these zones, you must differentiate between stationary strength training (machines) and dynamic resistance training (free weights). Free weight areas require significantly larger buffer zones to account for erratic user movement and the necessity of wide-diameter plates. A common failure mode occurs when operators install heavy racks on standard thin rubber mats, leading to uneven floor settling and unstable equipment.
Technical Specifications for Strength Zones
| Parameter | Machine-Based Strength Area | Free Weight/Dynamic Area |
|---|---|---|
| Primary Surface Requirement | High-density, low-profile rubber (8mm-12mm) | High-impact, multi-layer drop mats (20mm-50mm+) |
| Safety Buffer | 1.5x machine width | 2.5x largest equipment width |
| Floor Load Type | Static/Constant | Dynamic/Impulse-heavy |
| Key Risk Factor | Electronic interference from nearby heavy motors | Floor de-lamination from repeated impact |
To verify a correctly planned strength zone, perform a 'drop test' simulation: ensure the flooring is rated for the maximum weight of your heaviest barbell and that the impact dispersion prevents vibration transfer to adjacent areas. Transitioning from the high-impact nature of strength training, we must look at the high-cadence requirements of cardiovascular sectors.
Optimizing Airflow and Throughput in Cardiovascular Training Zones
Cardiovascular zones present a different set of challenges, primarily focused on heat dissipation and air circulation. Unlike the heavy-impact demands of a lifting area, these zones are defined by high metabolic heat production and rapid user turnover. A poorly planned cardio zone often suffers from 'heat pockets'—areas where stagnant air makes the workout unbearable, leading to lower user retention and higher equipment wear due to perspiration buildup.
A major mistake in cardio zone layout is ignoring the ventilation requirements of high-end treadmills or air-resistance cycles. These machines often exhaust heat directly toward the user. If the zone is too crowded or the ceiling height is insufficient, the cumulative heat can lead to equipment overheating or user fatigue. Effective planning requires a calculation of the 'sweat factor' and the resulting airflow needs.
Implementation Checklist for Cardio Zones
- Ventilation Check: Ensure high-velocity ceiling fans or HVAC vents are positioned to counteract machine-generated heat.
- Spacing for Airflow: Maintain at least 30cm of clearance between machine heat-exhaust ports and any solid walls.
- Sanitation Access: Plan for easy-access wipe stations to prevent moisture buildup on consoles and electronics.
Properly managing the air and spacing in a cardio zone ensures a seamless transition into the more fluid, multidirectional movements required in functional training spaces.
Explore the complete technical specifications:
Gym Equipment: Commercial Categories, Specifications, and Procurement
Functional Training and Mobility: Managing Unstructured Space
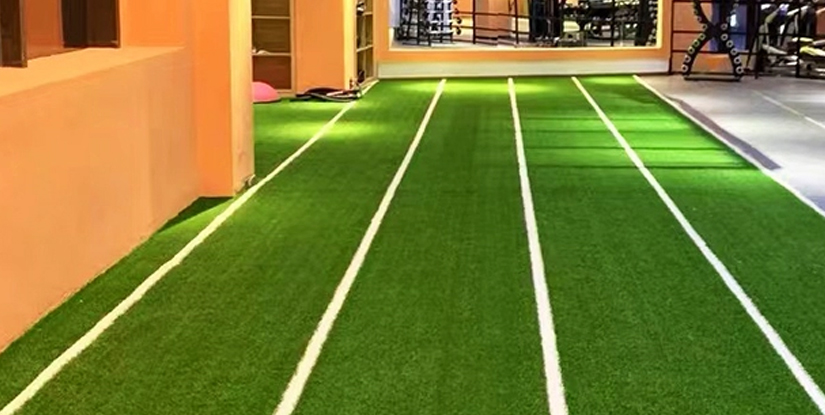
Functional training zones—comprising turf lanes, kettlebell areas, and stretching stations—are the most difficult to plan because the movement patterns are largely unpredictable. While a machine has a fixed footprint, a functional athlete might move laterally, jump, or pull a sled across a large distance. This lack of structure is exactly why specialized planning is essential to prevent collisions and turf degradation.
A frequent error is treating the functional area as 'open space' without defining its boundaries. Without clear demarcations, users often stray into heavy lifting paths or cardio lanes. Furthermore, the surface material (such as artificial turf) must be selected based on the friction requirements of the specific drills being performed. Using a low-density turf for heavy sled pushes will result in the turf tearing or bunching within months of operation.
Zoning Criteria for Functional Spaces
| Training Modality | Surface Material Recommendation | Primary Planning Constraint |
|---|---|---|
| Sled Pushes/Drills | High-density, short-pile commercial turf | Length of lane vs. user momentum |
| Bodyweight/Mobility | Medium-density, high-grip rubber tiles | Availability of ceiling attachment points |
| HIIT/Plyometrics | High-density foam-backed rubber | Acoustic dampening/impact reduction |
By establishing these boundaries and material standards, operators can ensure that high-intensity functional movements do not disrupt the more controlled training zones. This brings us to the critical matter of visibility and safety oversight.
Visibility and Safety Oversight: The Human Element of Zoning
Even with perfect technical specs, a gym zone layout fails if it creates 'blind spots.' In a professional setting, the layout must allow for a single point of oversight, whether that is a staff member at a desk or a coach on the floor. If a functional training zone is tucked into a corner without clear sightlines, any injury or equipment malfunction becomes much harder to respond to effectively.
The cause of poor visibility is often 'equipment clutter'—placing tall, high-back machines or heavy storage racks in ways that bisect the room. This not only limits the view but also creates psychological barriers that can make a space feel smaller and more cramped than it actually is. A professional operator should utilize a 'Sightline Audit' during the planning phase to ensure that critical zones (like the free weight area) are always visible from the main circulation paths.
Safety Verification Protocol
To verify that your zones are safe from a management perspective, walk the floor through the eyes of a new user. Are there any areas where you feel isolated or where a person's movement might unexpectedly intercept another? If you cannot see a user's feet in the functional zone from the entrance, your layout needs adjustment. This structural clarity is the prerequisite for maintaining specialized equipment through proper care.
Long-term Maintenance and Material Longevity
Once the zones are established and the facility is operational, the focus must shift from layout to maintenance. What gym zone planning includes for different training areas must also include a long-term material care strategy. Different zones undergo different types of wear; a lifting zone suffers from mechanical impact, while a cardio zone suffers from chemical and moisture-induced degradation.
A common failure mode in facility management is applying a universal cleaning and inspection schedule. Using a heavy-duty degreaser on a delicate cardio console might strip the finish, while failing to deep-clean the grit out of a functional turf area will eventually destroy the fibers. Maintenance must be as segmented as the zones themselves to protect the ROI of the equipment and flooring.
Maintenance Cadence by Zone Type
- Strength Zones: Monthly torque checks on bolts; weekly inspection of floor indentation levels.
- Cardio Zones: Daily sanitation of touchpoints; monthly lubrication of treadmill belts and motor brushes.
- Functional Zones: Weekly turf brushing to prevent matting; monthly check of any wall-mounted rigging for structural stability.
As maintenance routines become second nature, the operator can turn their attention back to the most critical factor in any premium facility: the specialized equipment that defines the user experience.
Equipment Selection and Technical Compatibility
The final stage of effective planning is ensuring that the equipment you purchase is technically compatible with the zone you have created. Many buyers make the mistake of selecting high-end equipment without checking its physical compatibility with the installed flooring or the local electrical/ventilation capacity. This mismatch can lead to voided warranties or even equipment failure.
For example, a high-end pneumatic strength machine may have specific vibration profiles that require a certain thickness of rubber to prevent noise leakage into an adjacent office or residential area. Similarly, heavy commercial treadmills require specific electrical circuits that can handle the surge loads without tripping breakers during peak usage hours. When you are purchasing, always ask for the technical data sheets regarding vibration, heat exhaust, and power draw.
The Procurement Checklist for Zone-Specific Equipment
Before committing to a large-scale order, use the following verification steps to ensure the equipment and the zone are a perfect match:
- Dimension Verification: Does the equipment's total footprint (including moving parts) fit within the designated safety buffer?
- Power/HVAC Verification: Does the local electrical and ventilation capacity meet the peak requirements of the machines?
- Surface Compatibility: Has the manufacturer confirmed that the equipment is safe to use on your chosen flooring type?
By following these rigorous steps, from initial layout to final equipment procurement, you ensure that your facility is not just a collection of machines, but a high-performance environment designed for longevity and safety.
Summary of Strategic Zone Planning
Mastering the complexities of gym zone planning requires a transition from viewing space as 'empty' to viewing it as a series of technical environments. Whether it is the high-impact demands of a free weight area, the thermal challenges of a cardio zone, or the unpredictable movement of a functional space, each requires a specific set of materials, buffers, and maintenance protocols. By prioritizing these details during the planning phase, operators can significantly reduce long-term operational costs and provide a safer, more professional experience for their members.