

Why Gym Equipment Spacing Is Important for Safety and Operational Efficiency
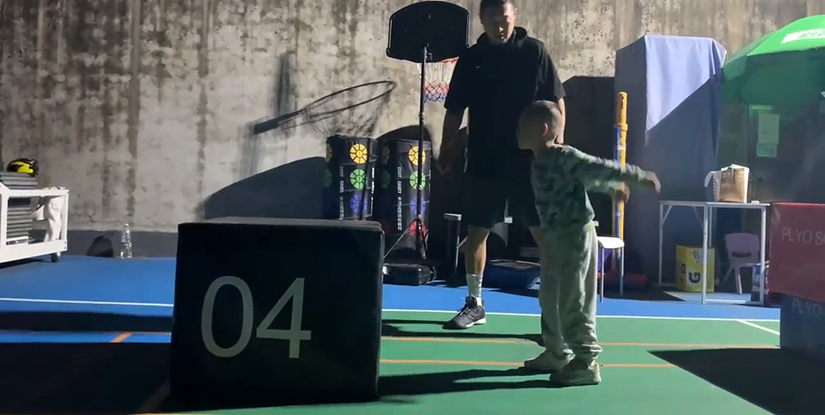
Facility operators often face a deceptive dilemma: the drive to maximize equipment density versus the necessity of maintaining rigorous safety standards. While a densely packed floor might suggest higher revenue potential per square meter, the hidden costs of inadequate spacing—ranging from increased liability claims to accelerated equipment wear—can quickly erode profit margins. Understanding why gym equipment spacing is important for safety is not merely a matter of comfort; it is a fundamental technical requirement for risk mitigation and long-term asset preservation.
The Hidden Costs of High-Density Layouts
When a facility prioritizes floor density over clearance, it inadvertently creates a high-risk environment. The primary failure mode in these scenarios is the 'collision cascade,' where a single user's movement or a dropped weight impacts nearby individuals or equipment. This is not just a social nuisance; it is a mechanical and legal liability.
Common Failure Modes in Dense Layouts:
- Dynamic Clearance Breaches: A user performing a wide-stance movement (like a lateral lunge) striking an adjacent machine.
- Weight Plate Interference: Lack of space for dumbbell returns or barbell plate loading, leading to cluttered walkways.
- Visual Obstructions: Equipment placed so closely that staff cannot monitor high-risk zones or blind spots.
To avoid these pitfalls, operators must move beyond visual estimation and adopt standardized clearance metrics. Establishing these baseline parameters is the first step in transitioning from a reactive to a proactive safety culture.
Defining Standardized Clearance Parameters
Moving from the conceptual risks of density to actionable layouts requires a granular understanding of movement envelopes. Every piece of equipment has a 'static footprint' and a 'dynamic footprint.' Failure to account for the latter is a frequent mistake in facility design.
Static vs. Dynamic Footprints
The static footprint is the physical dimensions of the machine itself. The dynamic footprint is the total area required during full range of motion (ROM). For instance, a seated cable row has a small static footprint, but the dynamic footprint expands significantly as the user pulls the handle toward their abdomen.
| Equipment Category | Required Dynamic Buffer (Typical) | Primary Risk Factor |
|---|---|---|
| Free Weight Benches | 1.5 to 2.0 Meters (All Sides) | Uncontrolled weight drop / Barbell swing |
| Cardio Machines (Treadmills) | 1.0 Meter (Rear Clearance) | User ejection/fall during deceleration |
| Selectorized Machines | 0.5 to 0.75 Meters (Side Clearance) | Limb entrapment / Elbow strikes |
| Functional Training Rigs | 3.0+ Meters (Operational Radius) | High-velocity movement / Swing radius |
By implementing these buffer zones, operators can quantify their safety margins. Once these dimensions are understood, the next critical step is determining how to categorize equipment to optimize the floor plan without compromising these buffers.
Explore the complete technical specifications:
Squat Safety Bar Guide: Commercial Safety Squat Bars for Gym
Strategic Zonation for Risk Management
Rather than treating all floor space as a uniform grid, professional operators utilize zonation to manage the inherent risks of different movement types. This systematic approach ensures that high-intensity, high-velocity movements are isolated from more controlled, static exercises.
Categorizing Equipment by Movement Intensity
Equipment should be grouped based on the 'predictability' of the user's movement. High-predictability zones (like selectorized machines) can be placed closer together, whereas low-predictability zones (free weights) require significant isolation.
- Zone A: High-Velocity/Low-Predictability: Includes kettlebell areas, functional training rigs, and dumbbell racks. These require the largest buffers to prevent injury from projectiles or unexpected weight shifts.
- Zone B: Moderate-Intensity/Predictable: Includes barbell stations and weight benches. The risk here is primarily related to the range of the barbell.
- Zone C: Low-Intensity/Stationary: Includes cardio machines and selectorized strength equipment. The primary concern is user exit/entry space and emergency stop access.
Developing these zones allows for a more intelligent allocation of square footage. However, even with perfect zoning, a failure to maintain these gaps over time can lead to dangerous bottlenecks.
Explore the complete technical specifications:
The Impact of Equipment Degradation on Spacing Integrity
A common mistake in facility management is assuming that once a layout is set, it remains static. In reality, as equipment undergoes wear and tear, its effective footprint can change. This is why why gym equipment spacing is important for safety throughout the entire lifecycle of the machine.
How Wear Changes the Safety Profile
As mechanical parts loosen or surfaces degrade, the risk profile of an area changes. An operator must recognize that a 'safe' distance today may become an 'unsafe' distance after six months of heavy use.
| Degradation Type | Effect on Spacing Needs | Verification Method |
|---|---|---|
| Loose Bolts/Structural Play | Increases vibration and lateral sway radius | Regular torque testing and manual stability checks |
| Worn Upholstery/Padding | Changes user ergonomic positioning | Visual inspection for flattening or tearing |
| Cable/Pulley Stretching | Alters the weight trajectory/pathway | Monthly cable tension and travel-path measurement |
This degradation emphasizes the need for a routine inspection cadence. Identifying these shifts early prevents a minor mechanical issue from becoming a spatial collision hazard. To ensure these standards are upheld, a formal inspection protocol is necessary.
Operational Checklist for Space and Safety Verification
To maintain the integrity of your facility, you cannot rely on anecdotal observations. You need a data-driven approach to verify that your spacing requirements are being met during peak hours. This requires both structural checks and behavioral monitoring.
Weekly Safety Audit Checklist
Operators should perform the following checks every week to ensure that the physical layout remains compliant with the original safety design:
- [ ] Pathway Obstruction Test: Are all main walkways clear of loose weights, towels, or personal items?
- [ ] Equipment Drift Check: Have any machines been moved or repositioned by users without permission?
- [ ] Buffer Verification: Are the designated 0.5m–1.0m side clearances around strength machines actually clear?
- [ ] Shadow Testing: During peak hours, is there still sufficient clearance between active users in the free weight zone?
This checklist provides a baseline for operational excellence. Once the physical environment is verified, the focus must shift to the human element: the users and their interaction with the space.
Addressing User Behavior and Compliance
Even the most perfectly designed layout can be compromised by user behavior. A common pain point for operators is the 'space creep'—where users move weights or reposition benches to suit their personal preference, effectively shrinking the safety buffers you have worked hard to establish.
Mitigating the 'Space Creep' Phenomenon
The key to managing user-induced spacing violations is a combination of clear signage and proactive staff engagement. If users do not understand the technical reasons behind the spacing, they are more likely to disregard it.
Actionable Fixes for User Compliance:
- Visual Cues: Use floor markings (e.g., subtle color-coded zones or high-contrast tape) to define the boundaries of a movement area.
- Educational Signage: Instead of saying "Do Not Move Weights," use instructional text like "Maintain 1.5m Clearance for Safety."
- Staff Intervention Protocol: Train floor staff to correct spacing violations immediately but politely, emphasizing the safety of the individual rather than the rule.
By addressing the human element through education rather than just enforcement, you create a culture of shared responsibility. This leads to a more predictable environment, which is the foundation of sustainable facility management.
Future Trends: Technology and Spatial Intelligence
As we look toward the future of facility management, the intersection of spatial design and technology is becoming increasingly vital. The move from static floor plans to dynamic, technology-integrated environments is the next logical step in optimizing safety and ROI.
Future-ready facilities are beginning to utilize sensor-based systems and AI-driven computer vision to monitor floor density in real-time. These systems can alert staff when a specific zone reaches a critical density threshold or when a safety buffer has been breached by an object or a person. While the initial investment in spatial intelligence is higher, the long-term reduction in liability and the increase in operational efficiency provide a compelling ROI.
Ultimately, understanding why gym equipment spacing is important for safety is about recognizing that a gym is a complex, high-energy machine. A well-maintained, correctly spaced machine operates with maximum efficiency and minimum risk. Whether you are using high-tech sensors or a simple weekly checklist, the goal remains the same: protecting your most valuable assets—your people and your equipment.