

Optimizing Facility Layout: How to Arrange Commercial Gym Equipment for Maximum Efficiency
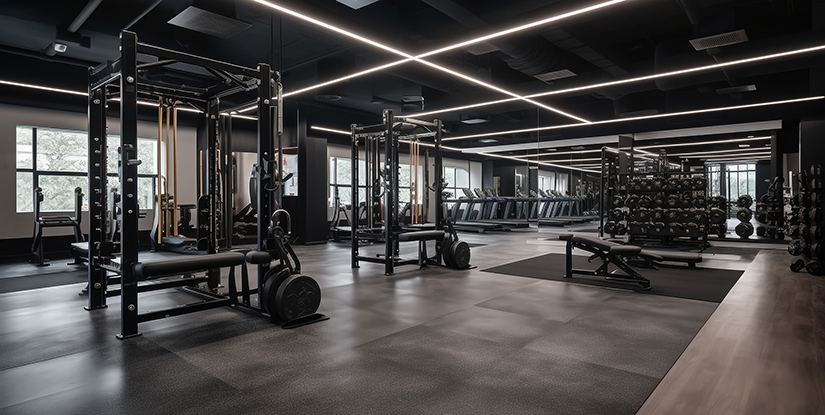
Architectural Zoning and High-Traffic Flow Management
Designing a high-performance fitness center begins with understanding that floor space is a finite resource. A common failure in facility management is treating a gym floor as a single, homogenous area, which leads to localized congestion and user frustration. To achieve high utility, operators must implement a zoning strategy that categorizes equipment based on mechanical footprint and user movement types.
The Problem of Undifferentiated Floor Plans
When heavy strength machines are placed adjacent to high-velocity cardio machines without buffer zones, the resulting 'collision risk' increases. This isn't just a safety issue; it is an efficiency drain. A user on a treadmill requires a visual field of focus, while a user performing a heavy deadlift requires a psychological and physical perimeter. Mixing these without a structured layout leads to bottlenecks in high-traffic areas.
Implementing Functional Zones
Effective zoning separates equipment into distinct categories: Explosive/Dynamic, Static Strength, Cardiovascular, and Recovery. By grouping machines with similar mechanical profiles, you can optimize cable management and electrical routing. For example, placing all selectorized machines in a single row creates a predictable path for users and streamlines the maintenance routine for floor staff.
| Zone Type | Primary Equipment | Space Requirement Profile | Primary User Behavior |
|---|---|---|---|
| Cardio Zone | Treadmills, Ellipticals, Cycles | Linear/Directional | Repetitive, High-Intensity |
| Strength Zone | Power Racks, Smith Machines, Plate-Loaded | Large Footprint, High Verticality | Varied, High Physical Output |
| Functional Zone | Kettlebells, TRX, Medicine Balls | Expansive, Open Floor | Dynamic, Multi-directional |
| Recovery Zone | Stretch Mats, Foam Rollers, Light Mobility | Low Impact, Quiet | Stationary, Low Volume |
Defining these zones prevents the chaos of mismatched equipment placement. Once the fundamental zones are established, the next technical challenge is addressing the dimensional tolerances required for individual machine installation.
Mechanical Footprint and Clearance Thresholds
A common oversight in how to arrange commercial gym equipment for maximum efficiency is failing to account for the 'extended footprint.' Most operators measure only the base of the machine, neglecting the arc of motion or the space required for a user to mount the equipment safely.
Calculating the Dynamic Footprint
A strength machine's static footprint is the rectangular area it occupies on the floor. However, its dynamic footprint includes the maximum reach of the weight stack, the movement of the lever arm, and the space needed for the user to stand. If a cable crossover is placed too close to a structural pillar, the user may hit the pillar during a wide lateral movement, causing both injury and equipment damage.
- The 36-Inch Rule: A standard minimum clearance for any machine is 36 inches (approx. 90cm) to allow for safe entry and exit.
- Vertical Clearance: High-ceiling equipment like pull-up bars or functional trainers must account for the highest point of human reach plus a safety margin.
- Weight Stack Buffers: Ensure there is sufficient clearance between the weight stack and the surrounding machine frame to prevent jamming during high-velocity movements.
Failure to verify these dimensions during the layout phase often results in expensive equipment relocation after the facility has already opened. Once the specific footprints are mapped, the operator must turn their attention to the structural integrity of the floor itself.
Subfloor Engineering and Load Distribution Strategies
The efficiency of an equipment layout is not just about how machines look, but how they interact with the building's structure. Placing a high-impact drop zone in the wrong location can cause structural vibrations that travel through the entire facility, disrupting other zones.
Load Bearing and Vibration Mitigation
Commercial-grade equipment, particularly heavy free weights and power racks, exerts significant point loads. If these are concentrated in a single area without proper subfloor reinforcement, it can lead to floor degradation or even structural fatigue. Professionals must distinguish between static load (the weight of the machine) and dynamic load (the impact of a dropped barbell).
| Surface Material | Best Use Case | Impact Absorption Rating | Maintenance Interval |
|---|---|---|---|
| Rubber Flooring (High Density) | Free Weight Areas | High | Quarterly Deep Clean |
| Turf (Synthetic) | Sled Pushes & Functional Training | Medium | Monthly Vacuum/Brushing |
| EVA Foam Matting | Stretching & Recovery | Very High | Weekly Surface Sanitize |
| Concrete (Unfinished) | Heavy Strength/Foundation | Low | Annual Inspection |
By selecting the correct surface based on the zone's kinetic requirements, you protect both the equipment and the building. This structural stability provides the necessary foundation for organized power distribution and electrical routing.
Explore the complete technical specifications:
Gym Equipment Guide | Commercial Strength & Cardio Machine Selection
Electrical Integration and Cable Management Protocols
For facilities utilizing motorized cardio equipment or digital strength machines, the placement of power outlets is a critical decision point. Poorly planned electrical layouts lead to 'cable spaghetti'—a web of power cords crossing walkways that creates both trip hazards and visual clutter.
Optimizing Power and Data Access
A professional layout integrates power into the floor or ceiling rather than relying on long, trailing extensions. For cardiovascular rows, a recessed floor track or ceiling-mounted power drops are the gold standard for keeping the floor clear and safe. This is particularly vital in how to arrange commercial gym equipment for maximum efficiency to maintain a clean, high-end aesthetic.
Preventing Electrical Interference
A common mistake is placing high-wattage cardio machines on the same circuit as sensitive digital strength equipment or sound systems. This can lead to voltage drops or electronic interference. Professionals should implement dedicated circuits for high-draw equipment and ensure that all data cables are shielded from electromagnetic interference (EMI) caused by large motors.
With the electrical and structural components secured, the focus shifts to the logic of user movement through the facility.
Explore the complete technical specifications:
Space Optimization Strategies | Maximize Facility Throughput
Optimizing Traffic Flow and Human Centric Design
The most efficient gym layout is one that intuitively guides the user through their workout without causing congestion. A layout that forces a user to walk through a heavy lifting zone to get to the cardio section is inherently flawed and limits the facility's capacity.
Mitigating 'Choke Points' and Congestion
Congestion occurs when the path between two popular stations is too narrow or blocked by auxiliary equipment like water stations or towel racks. To prevent this, designers use the 'Hub and Spoke' model: place high-frequency, low-footprint items (like water stations or towel racks) in central 'hubs' that are easily accessible but do not block the primary movement paths between larger machines.
The Psychology of Spatial Density
Users experience different levels of comfort based on spatial density. A high-intensity interval training (HIIT) area can be relatively compact, whereas a yoga or stretching area requires significantly more 'white space' to promote a sense of calm. If the density is too high in the recovery zone, users will avoid it, effectively wasting the square footage allocated for that function.
Verification Checklist for Flow Optimization
- Step 1: Conduct a 'Time-Lapse Observation' to see where users tend to cluster.
- Step 2: Measure the width of all primary walking paths; ensure they exceed 5 feet for two-way traffic.
- Step 3: Audit the placement of non-machine items (water stations, benches) to ensure they do not create artificial bottlenecks.
Understanding the human element of movement ensures that the technical layout translates into a positive user experience. However, even a perfect human-centric layout requires a rigorous regime to maintain its efficiency over time.
Preventative Maintenance and Layout Integrity Audits
Once the equipment is positioned, the work of maintaining that efficiency begins. A layout that is efficient on Day 1 can become inefficient by Day 180 if the equipment shifts or if maintenance is neglected.
Monitoring Equipment Drift
'Equipment Drift' occurs when heavy vibration or improper leveling causes machines to slowly shift from their original positions. This can lead to machines encroaching on safety buffers or creating uneven gaps in a row of equipment. Operators should implement a monthly 'Position Audit' to ensure every machine is still aligned with its designated floor markings.
The Connection Between Layout and Maintenance Access
A common error in how to arrange commercial gym equipment for maximum efficiency is placing machines too close together for ease of aesthetics, which inadvertently blocks maintenance access. A technician cannot service a cable machine if they have to move three other machines to reach the rear panel. Always leave a 24-inch 'Service Gap' behind machines that require frequent technical adjustments.
| Maintenance Task | Frequency | Required Clearance | Verification Method |
|---|---|---|---|
| Bolt Torque Check | Monthly | Unobstructed Access | Manual Torque Wrench |
| Cable Tension Audit | Quarterly | Standard Operating Space | Visual & Tactile Check |
| Floor/Subfloor Inspection | Bi-Annually | Full View of Surface | Level & Visual Inspection |
| Electrical Outlet Check | Annually | Direct Access | Multimeter Test |
Rigorous maintenance ensures that the operational efficiency of the layout remains intact. By viewing the layout as a living system rather than a static installation, operators can maximize the ROI of their facility.
Scaling and Future-Proofing the Facility Design
A successful layout is not just for today's equipment, but for the equipment you may buy two years from now. Designing with 'Modular Expansion' in mind is the hallmark of professional facility management.
The Modular Expansion Strategy
Avoid installing heavy, fixed-position equipment in a way that completely blocks the path for future upgrades. For example, if you are installing a strength line, ensure the electrical and floor reinforcement can support an additional two machines in that row. This prevents the need for a complete facility overhaul when you decide to expand your offerings.
Identifying Expansion Thresholds
Before making any new purchase, operators must verify if the new equipment fits within the existing 'Zone Logic.' If a new piece of equipment requires a different type of floor reinforcement or a specialized electrical drop, it must be integrated into the original zoning plan to maintain the facility's overall flow and efficiency.
Maintaining an efficient, scalable, and well-maintained facility requires constant vigilance, yet the long-term rewards in both user satisfaction and equipment longevity are substantial.