

Optimizing the Space Efficiency of a Commercial Multi Gym

Facility operators frequently encounter a critical bottleneck: the tension between offering a diverse range of strength training options and the strict limitations of available square footage. A common failure mode in gym design is the over-reliance on single-function machines, which leads to a fragmented floor plan and wasted circulation space. The implementation of a high-quality multi-station unit serves as a strategic solution to this problem, consolidating multiple movement patterns into a single footprint. This guide details how to analyze, implement, and maintain these units to ensure maximum density without compromising user safety or movement range.
The Core Mechanics of Footprint Optimization
Understanding the space efficiency of a commercial multi gym begins with analyzing the relationship between the machine's physical dimensions and its functional clearance zones. A mistake many operators make is measuring only the machine's static frame, neglecting the dynamic movement required for full exercise execution.
To achieve true optimization, one must account for the 'functional footprint'—the total area occupied when a user is at the furthest point of a repetition. This includes the path of the weight stacks, the swing arc of cables, and the seated position of the user. If the clearance is insufficient, users will collide with adjacent equipment or walls, causing both safety risks and accelerated wear on the machine's guide rods. High-end commercial models are often designed with a more vertical profile or integrated weight stacks to minimize this horizontal protrusion.
Effective planning requires a clear distinction between the static base and the operational envelope. Once these dimensions are established, the next step is selecting the appropriate model type for your specific layout constraints.
Static vs. Dynamic Dimensions
When reviewing technical spec sheets, look for both dimensions to avoid procurement errors. The following table illustrates the typical difference between a machine's physical size and its required operational zone.
| Measurement Type | Description | Impact on Floor Planning |
|---|---|---|
| Static Footprint | The actual base and frame dimensions of the machine. | Determines the minimum physical real estate required for installation. |
| Operational Envelope | The maximum area reached during complete ranges of motion (ROM). | Determines the actual space needed to prevent user collisions. |
| Safety Buffer | The extra perimeter required for user entry and exit. | Critical for maintaining professional traffic flow and compliance. |
Determining these ranges accurately is the baseline for a successful installation, which leads directly into the selection process based on your facility's specific density goals.
Selecting the Right Configuration for High-Density Layouts
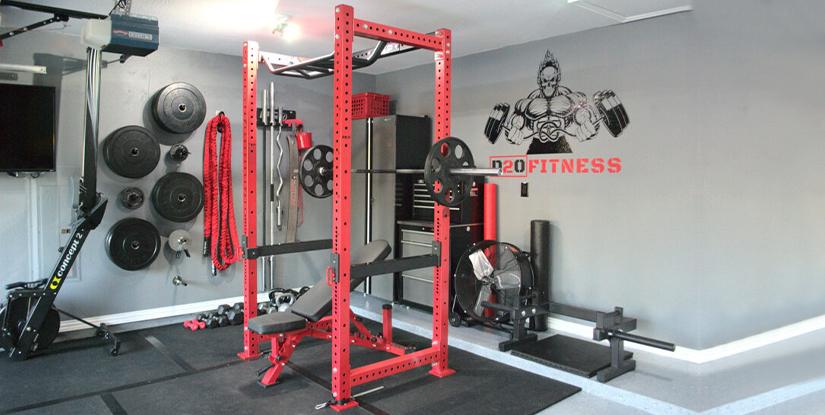
Having established the necessary clearance requirements, operators must now choose between different structural configurations. The goal is to match the machine's versatility to the specific movement-to-space ratio desired in the training area.
Common configurations include the standard four-station multi-gym, the dual-function tower, and the integrated circuit station. Choosing the wrong configuration often results in 'dead zones'—areas in the gym that are too small for large machines but too large to be useful for free weights. For instance, a machine with extremely wide outward-reaching arms may look impressive but can actually reduce the overall space efficiency of a commercial multi gym if it prevents the placement of other functional tools nearby.
Decision criteria should include the number of targeted muscle groups versus the total height and width of the unit. A vertical-oriented station is generally better for facilities with high ceilings but limited floor space, whereas a wider, lower-profile unit may be better for basement-level facilities with height restrictions.
Configuration Comparison for Small-to-Medium Facilities
| Configuration Type | Best Use Case | Primary Advantage | Primary Limitation |
|---|---|---|---|
| Compact 3-Station | Boutique studios or hotel gyms. | Minimal floor footprint. | Limited variety of movements. |
| Standard 5-Station | Mid-sized commercial clubs. | High versatility per square foot. | Requires significant height clearance. |
| Cable-Integrated Tower | Functional training zones. | Multi-directional movement. | Requires a large operational radius. |
Once the configuration is selected and the unit is installed, the focus must shift toward maintaining that precision through regular inspection and care.
Installation Precision and Clearance Verification
Selecting a model is only half the battle; the space efficiency of a commercial multi gym is heavily dependent on how it is positioned during the initial setup. A common mistake in installation is placing the machine too close to a structural pillar or another piece of equipment to 'save space,' which inadvertently creates a bottleneck.
To verify correct placement, an operator should perform a 'Dry Run Check.' This involves observing the machine through its full range of motion while the weight stack is at its highest and lowest points. If the cables or weight plates come within 12 inches of a surrounding object, the clearance is insufficient. This distance is not just for safety; it also ensures that any accidental contact does not damage the machine's cables or the facility's walls.
The following checklist is recommended for professional installers to verify the setup:
- Leveling Check: Ensure the base is perfectly level using a spirit level to prevent uneven weight distribution.
- Wall Distance: Confirm at least 3 feet of distance between the machine's movement arc and any vertical obstructions.
- Floor Anchoring: Verify that the unit is securely fastened to the floor to prevent shifting during heavy use.
- Cable Tension: Check that cables are properly routed and do not rub against the frame or any nearby equipment.
Proper installation ensures that the machine operates as intended, but even a perfectly placed unit requires ongoing maintenance to keep its movement paths fluid.
Maintenance Protocols to Prevent Mechanical Interference
A loss of space efficiency often occurs not because the machine has grown, but because its mechanical parts have degraded. When guide rods become unlubricated or pulleys become misaligned, the movement becomes jerky and less predictable, which can cause the user to deviate from the intended path and encroach on the safety buffer.
The cause of such interference is usually friction or debris. Over time, dust and sweat can accumulate on the guide rods, causing the weight stack to stutter. This mechanical resistance can lead to a user losing control of the weight, creating a significant safety hazard in a high-density environment. Maintaining a clean, smooth-moving machine is essential for preserving the calculated operational envelope.
Implement a tiered maintenance schedule to ensure the longevity and safety of the station. Professional-grade equipment requires more than just a surface wipe-down; it requires internal component oversight.
Routine Maintenance and Inspection Schedule
| Frequency | Task | Verification Method |
|---|---|---|
| Daily | Visual inspection for loose bolts or frayed cables. | Physical sight and hand-check for tension. |
| Weekly | Wipe down guide rods and check pulley rotation. | Ensure no resistance or 'grinding' sensation. |
| Monthly | Lubricate guide rods with silicone-based spray. | Smooth vertical movement of the weight stack. |
| Quarterly | Complete tension check and bolt torque verification. | Use of a torque wrench on all structural connections. |
Following these protocols prevents the mechanical failures that lead to erratic movements. However, even with perfect maintenance, operators must be aware of the human element in space management.
The Human Element: Managing User Behavior and Traffic Flow
The technical efficiency of your equipment is only as effective as the behavior of the people using it. A high-density gym can quickly become chaotic if users are not trained or instructed on how to respect the operational envelope of a commercial multi gym.
A frequent problem in commercial settings is 'Equipment Encroachment,' where a user leaves personal items (towels, water bottles, or gym bags) within the machine's movement arc. This not only creates a tripping hazard but also physically shrinks the usable space in the facility. Furthermore, users often fail to realize that the machine's footprint extends beyond the frame, leading them to stand in ways that block adjacent pathways.
To mitigate this, operators should use clear signage and floor markings. A simple way to communicate safety zones is to use different colored floor tape or specialized gym mats to define the 'Do Not Enter' zone around the equipment. This visual cue helps users understand the boundaries of the machine's movement.
Operational Best Practices for Staff
- Floor Marking: Use high-durability floor tape to mark the safety buffer zones around large multi-stations.
- Signage: Post clear, concise instructions regarding the weight stack's maximum height and the cable's full arc.
- Proactive Cleanup: Ensure staff regularly clear personal items from the immediate vicinity of the machines to maintain clear traffic lanes.
- User Education: Train staff to politely correct users who are standing in a way that obstructs the movement of others.
By managing both the machine and the people, you create a professional environment where density and safety coexist. This brings us to the final considerations of long-term facility growth and evolution.
Future-Proofing Your Facility Layout
As your fitness business evolves, your equipment needs will change. A multi-station setup that was perfect for a 1,000-square-foot studio might become a bottleneck if you expand to a 3,000-square-foot training center. Understanding the lifecycle of your equipment layout is vital for long-term success.
The most effective way to future-proof is to design with modularity in mind. Rather than investing in a single, massive, unmovable central unit, consider a combination of high-quality multi-stations and modular cable towers. This allows you to redistribute your space as your membership base or training focus shifts. For example, if your clients move from general bodybuilding to functional training, you may need to trade a heavy multi-station for more open-area cable movements.
Always review your equipment's footprint annually. If you notice that the multi-gym is consistently causing congestion in your high-traffic areas, it may be time to reassess your configuration. The goal is to maintain a high density of equipment while ensuring the 'flow' of the gym remains intuitive and professional.
Scaling Strategies for Growing Gyms
| Growth Stage | Primary Equipment Focus | Space Strategy |
|---|---|---|
| Startup / Boutique | Compact multi-stations | Maximize density with vertical models |
| Mid-Sized Club | Hybrid stations | Mix multi-stations with modular zones |
| Large Scale Facility | Specialized training zones | Dedicated area-based equipment layouts |