

Designing Custom Gyms for Different Training Disciplines: A Strategic Blueprint
The failure of modern fitness facilities often stems from a single architectural oversight: treating a diverse population of athletes with a one-size-fits-all equipment strategy. When an operator attempts to host high-intensity functional training, heavy powerlifting, and specialized mobility work within the same unoptimized footprint, the result is rapid equipment degradation, increased injury risk, and diminishing returns on capital expenditure. Designing custom gyms for different training disciplines requires a shift from mere 'equipment procurement' to 'environmental engineering.' To build a high-yield facility, one must understand the physical and mechanical requirements of specific training modalities before a single bolt is tightened.
Evaluating Discipline-Specific Mechanical Demands
Before selecting hardware, a facility designer must analyze the specific mechanical stresses inherent to the intended training disciplines. A mistake common among novice operators is assuming that high-quality steel is sufficient across the board, ignoring the different ways impact, friction, and lateral load distribution affect equipment longevity. For instance, a dedicated strength training zone and a high-impact plyometric area require fundamentally different structural foundations and surface solutions.
Load Distribution and Impact Profiles
Different disciplines exert unique stresses on a facility's subfloor. A powerlifting area focuses on high-mass, low-frequency vertical impact, whereas a HIIT or CrossFit-style area involves high-frequency, multi-directional kinetic energy. If the subfloor is not engineered for these specific profiles, the facility will face structural fatigue or cracked flooring within months of operation.
| Discipline Type | Primary Stress Factor | Critical Equipment Requirement | Common Failure Mode |
|---|---|---|---|
| Heavy Strength/Powerlifting | High Vertical Impact | High-density rubber lifting platforms | Subfloor cracking under weight drop |
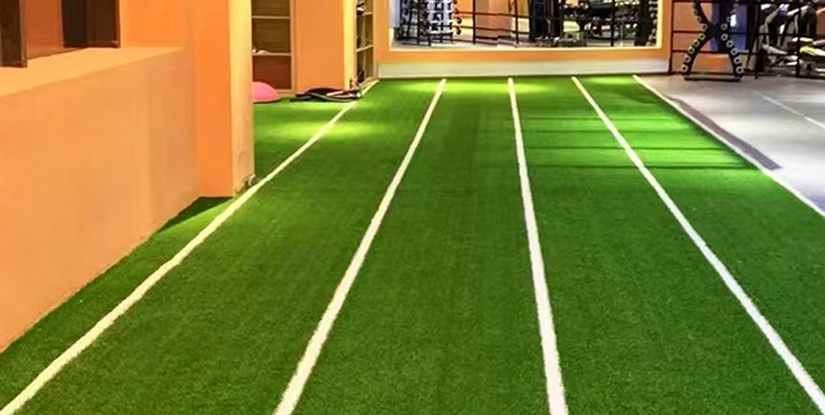
| Functional Fitness/HIIT | Multi-directional Kinetic Load | Turf areas with high friction coefficients | Surface fraying from sled drags |
| Mobility & Yoga | Low Impact / Static Load | Non-slip, temperature-stable mats | Surface slickness due to moisture |
| Olympic Weightlifting | Rotational & Impact Force | Bearing-optimized barbells | Improper knurling and bearing seizure |
Understanding these mechanical profiles allows for more accurate material selection, ensuring the facility's foundation can support the intense activity scheduled within its walls. This mechanical assessment leads directly to the necessity of a specialized spatial layout.
Optimizing Spatial Layout for Workflow and Safety
A common operational pain point is the 'collision zone,' where different training disciplines interfere with one another. A functional athlete moving laterally through a space occupied by a stationary strength athlete creates a significant liability. Designing custom gyms for different training disciplines necessitates a zone-based approach rather than a random distribution of machines.
Zone Delineation and Buffer Capacities
Effective facility design utilizes 'buffer zones' to separate high-velocity movements from static lifting. A dedicated sled track, for example, should have a minimum clearance buffer of at least 1.5 meters from any free-weight or rack station. Failure to implement these buffers leads to equipment collisions and increased insurance risks. Operators should verify the safety of their layout by simulating the maximum kinetic reach of an athlete in their most intense movement pattern.
- Strength Zone: Requires high ceiling clearance for overhead presses and dedicated rack spacing.
- Agility Zone: Requires unobstructed horizontal runways and specialized non-slip surfaces.
- Recovery Zone: Requires low-stimulation environments and stable, level flooring.
By establishing these zones, the operator reduces the likelihood of cross-discipline interference. Once the layout is conceptually sound, the focus must shift to the specific equipment specifications required for each area.
Explore the complete technical specifications:
Selection Criteria for Specialized Strength Equipment
When procuring equipment for a multi-discipline facility, the 'generalist' trap is the most expensive mistake an operator can make. Standard commercial gym equipment often lacks the durability or the specific kinematic features required for advanced strength training. For example, a standard weight bench may lack the stability or the precise angle adjustments required for high-level bodybuilding or powerlifting protocols.
Mechanical Tolerance and Build Quality
For disciplines involving heavy, repetitive loading, the mechanical tolerances of the equipment are paramount. A gym specializing in Olympic lifting requires barbells with high-quality needle bearings to ensure smooth rotation, whereas a standard resistance machine might rely on simpler bushings. The latter is cheaper but will fail prematurely under the high-velocity demands of an elite athlete.
Decision Matrix: General vs. Discipline-Specific Equipment
| Feature | Standard Commercial Grade | Discipline-Specific High-Performance |
|---|---|---|
| Load Capacity | Moderate / Incremental | High / Dynamic Loading |
| Bearing Type | Basic Bushings | Precision Needle Bearings |
| Adjustment Speed | Manual / Slow | Rapid / Intuitive (e.g., pop-pins) |
| Surface Finish | Powder Coated | Corrosion-Resistant / High-Grip |
Choosing high-performance equipment ensures a longer lifecycle and lower replacement costs. However, the durability of the equipment is only as effective as the maintenance protocols supporting it.
Maintenance Cadence and Preventative Inspection Protocols
High-performance equipment under high-intensity use requires a rigorous maintenance schedule. A common failure in custom gyms is the 'set it and forget it' mentality, where equipment is only serviced after a breakdown occurs. For a facility supporting diverse disciplines, a failure in one zone can quickly cascade into an operational shutdown if a primary piece of equipment is sidelined.
Tiered Inspection Schedules
Operators should implement a tiered inspection system based on the intensity of the discipline utilizing the gear. A strength-training rack used for maximal heavy lifting requires more frequent bolt torque verification than a stationary cycling station. A standard mistake is using a universal weekly checklist that fails to account for these nuance differences.
The Daily/Weekly/Monthly Verification Checklist:
- Daily (Operator Level): Visual check for frayed cables, loose bolts on high-impact areas, and surface debris.
- Weekly (Maintenance Level): Lubrication of guide rods, checking barbell knurling integrity, and testing weight pin seating.
- Monthly (Expert Level): Deep structural inspection of welding points on racks, torque testing of all high-load bolts, and subfloor impact testing.
Regular verification of these components ensures that the specialized equipment continues to perform at its engineered capacity. As maintenance becomes a routine, the operator must also consider the long-term environmental impact of their equipment choices.
Environmental Control and Flooring Integrity
The relationship between a training discipline and its immediate environment is often mediated by the flooring. In a custom gym, the floor is not just a covering; it is a functional component of the training experience. Improper floor selection for a specific discipline can lead to accelerated wear on both the equipment and the facility's structural foundation.
Managing Moisture and Friction Coefficients
In disciplines like HIIT or yoga, sweat and moisture management are critical. A high-friction turf surface might be excellent for sled work but could become a slip hazard if not properly maintained or if it lacks the correct drainage and texture properties. Conversely, a smooth rubber mat that is too soft will provide poor stability for heavy weightlifting, causing the athlete to feel 'unsteady' during maximal loads.
Common Flooring Failures:
- Material Compression: Using low-density foam in a heavy lifting area, leading to permanent indentations and loss of stability.
- Adhesion Failure: Using modular tiles in high-impact zones without proper adhesive, leading to shifting and tripping hazards.
- Thermal Inconsistency: Choosing materials that become overly hot or cold in non-climate-controlled environments, affecting athlete performance.
By selecting materials that align with the friction and impact needs of each discipline, the operator ensures both safety and longevity. This leads to the final consideration: the long-term ROI of a customized approach.
The ROI of Customization vs. Standardized Models
While the initial capital expenditure for a custom-designed facility is higher than that of a standardized commercial gym, the long-term return on investment is significantly greater. A facility that can effectively support specialized disciplines attracts high-value clients—professional athletes, specialized training groups, and dedicated enthusiasts—who are often willing to pay a premium for a superior environment.
Calculating Long-Term Value
The true cost of a gym should be measured by its 'uptime' and 'client retention' rather than just the initial purchase price. A standardized facility often suffers from high replacement costs and low client retention due to equipment obsolescence and lack of specialized utility. A custom-engineered facility, by contrast, experiences lower depreciation rates because the equipment and infrastructure are matched to the actual demands of the users.
Comparative ROI Overview:
| Metric | Standardized Commercial Gym | Custom-Designed Multi-Discipline Gym |
|---|---|---|
| Initial CAPEX | Low to Moderate | Moderate to High |
| Equipment Lifespan | Short to Medium | Long (due to specialized specs) |
| Client Demographic | General Public | Specialized/High-Value Athletes |
| Maintenance Frequency | High (reactive) | Planned (preventative/tiered) |
Future-Proofing Through Modular Design
As training methodologies evolve, a rigid facility becomes a liability. To ensure long-term viability, designers should incorporate modularity into the core of the gym structure. A modular approach allows for the reconfiguration of zones without requiring significant structural changes or major reinvestment in flooring and-fixed hardware.
Implementing Modular Systems
A successful modular design often involves using freestanding, heavy-duty rack systems rather than wall-mounted structures. This allows an operator to shift the focus from a heavy lifting zone to a functional movement zone by simply relocating the hardware. Furthermore, utilizing a combination of interlocking, high-density modular floor tiles instead of permanent poured surfaces allows for rapid transitions between disciplines.
Checklist for Modular Versatility:
- Hardware Mobility: Can the racks be moved or reconfigured with standard tools?
- Surface Adaptability: Can flooring modules be swapped (e.g., rubber for turf) in less than 48 hours?
- Power/Utility Access: Are electrical and data ports ceiling-mounted or modular to allow for layout changes?
By prioritizing these elements, the operator creates a facility that is not just a static space, but a dynamic environment capable of growing with the fitness industry. Ultimately, the decision to invest in a custom design is an investment in the facility's competitive advantage. As training disciplines continue to evolve, the ability to adapt a physical space through modularity and smart engineering will be the hallmark of successful fitness operators.