

Choosing Weight Gym Equipment That Fits Your Facility Footprint
The Spatial Dilemma in Modern Facility Planning
Facility operators frequently encounter a critical mismatch between their ambitious equipment wishlists and the actual usable square footage of their building. This friction often stems from a failure to distinguish between a machine's physical footprint and its required operational clearance. When equipment is selected based solely on its base dimensions, the resulting layout often feels congested, limits user movement, and creates significant safety liabilities. Solving this requires a transition from viewing equipment as static objects to viewing them as dynamic zones of activity.
The core problem is often an underestimation of the 'buffer zone'—the unoccupied space required for a user to safely approach, execute a movement, and exit a machine. Without accounting for this, even high-quality equipment becomes a hindrance to workflow and safety. Once these spatial requirements are understood, the next step is to categorize equipment by its specific geometric demands.
Defining the Operating Envelope
An operating envelope is the total area occupied by a piece of equipment during its full range of motion. For example, a leg press machine may have a small footprint while stationary, but the carriage extends significantly forward during execution. Failure to map these envelopes leads to collisions between users and adjacent machines. To avoid this, operators must measure the maximum extension points rather than just the base frame.
Analyzing Equipment Geometry and Clearance Requirements
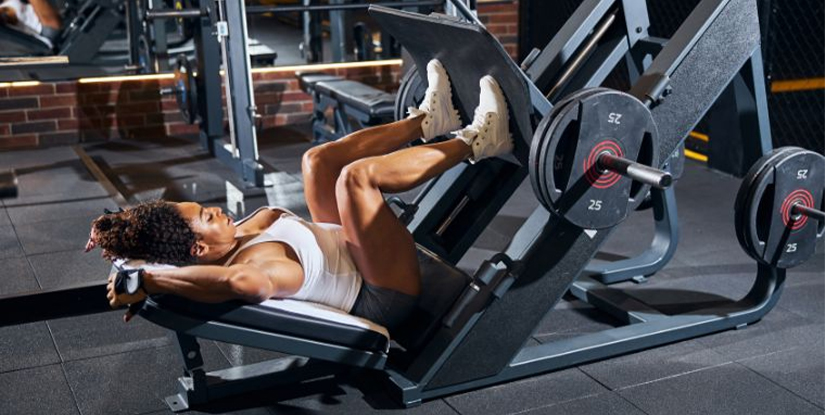
Understanding the distinction between static and dynamic footprints is essential for choosing weight gym equipment that fits your facility footprint effectively. A static footprint is the amount of floor space the machine occupies when at rest, while the dynamic footprint includes the path of moving parts, such as weight stacks, pulleys, or adjustable benches.
Many operators fall into the trap of purchasing heavy-duty strength machines that look impressive in a showroom but prove impractical in a high-density layout. This is often caused by neglecting to account for the ancillary movement of the user. A selectorized strength machine may require an additional 24 to 36 inches of clearance around the seating area to allow for safe ingress and egress.
| Equipment Type | Static Footprint Focus | Dynamic Clearance Requirement | Common Failure Mode |
|---|---|---|---|
| Selectorized Strength Machines | Base Frame Dimensions | Side and Rear (for user entry) | User bumping into adjacent machines during exit |
| Free Weight Stations | Rack/Bench Base | Lateral (for barbell oscillation) | Weights striking nearby equipment or walls |
| Functional Training Rigs | Vertical Column Base | Full Radial (for cable movement) | Cables hitting structural pillars |
| Cardio Platforms | Machine Base | Frontal (for deceleration space) | Inadequate space for emergency stop/exit |
By categorizing your equipment through this lens, you can begin to build a more resilient floor plan. Transitioning from these basic categories to specific material and weight considerations will ensure your layout is not just compact, but durable.
The Impact of Equipment Density on Maintenance Access
High-density layouts, while efficient for maximizing user capacity, often inadvertently create a secondary problem: restricted access for maintenance and inspection. If machines are packed too closely to maximize the number of units, facility managers will find it increasingly difficult to perform routine cleaning, lubrication, and part replacements without moving heavy equipment.
The mechanism of failure here is often 'deferred maintenance.' When a technician cannot reach a bolt or a lubrication point due to a lack of clearance, the task is often skipped. This leads to accelerated wear and premature equipment failure. To prevent this, design your layout with 'maintenance corridors'—dedicated paths that allow for tool access and part removal without relocating the entire unit.
Verification of Maintenance Accessibility
Before finalizing an order, use the following checklist to verify that your density goals do not compromise operational longevity:
- Access Point Clearance: Can a technician reach all lubrication points and adjustment pins without lifting a neighboring machine?
- Cable Path Integrity: Is there enough room for cables to move through pulleys without rubbing against adjacent equipment?
- Debris Accumulation Zones: Are the gaps between machines wide enough to allow for industrial vacuum access to prevent dust buildup?
- Weight Stack Accessibility: Can the weight stack guide be inspected and cleaned without total disassembly?
Ensuring these access points are clear not only extends equipment life but also maintains a professional appearance. With a focus on both maintenance and layout, the focus shifts toward the physical build and weight of the machines themselves.
Weight Distribution and Flooring Load Capacities
When choosing weight gym equipment that fits your facility footprint, you must look vertically and downward as much as you look horizontally. The total weight exerted on a specific point—often referred to as a point load—can be significantly higher than the static weight of the machine alone, especially during high-impact movements like deadlifts or heavy dumbbell drops.
The cause of floor failure in many facilities is the failure to calculate the dynamic load. A 100kg weight stack is a static load, but the force generated by a dropped barbell is a dynamic load that can exceed the static weight by several multiples. If the subfloor or the protective flooring is not rated for these impacts, the facility may experience cracking, shifting, or long-term structural instability.
Evaluating Load Types for Your Space
The following table outlines the difference between load types that decision-makers must consider during procurement:
| Load Category | Description | Primary Risk Factor | Mitigation Strategy |
|---|---|---|---|
| Static Load | The resting weight of the machine/equipment. | Creeping floor deformation over time. | Ensure structural subfloor is rated for weight density. |
| Dynamic Load (Slow) | Weight generated by guided machine movements. | Vibration and noise transfer to adjacent rooms. | Use high-density rubber matting. |
| Dynamic Load (High-Impact) | Sudden force from dropped free weights. | Localized cracking or structural damage. | Install specialized impact-absorbing platforms. |
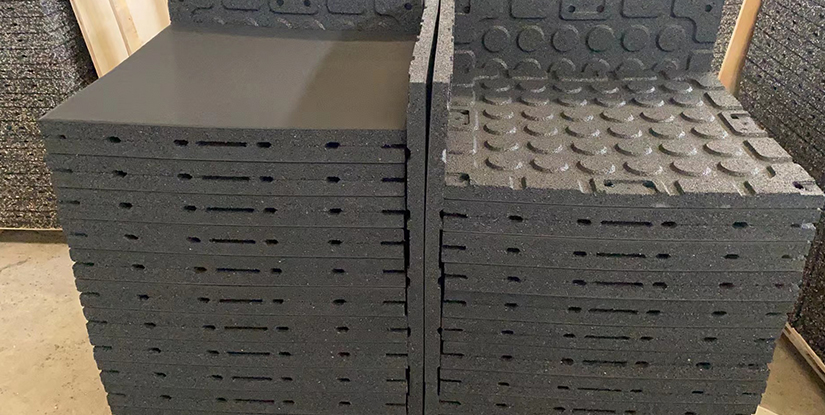
A common mistake is treating all rubber flooring as equal. While standard gym mats are excellent for general aesthetics, they may lack the density required for a heavy free-weight zone. Verify the Shore durometer or density ratings of your flooring to match the equipment intensity.
Optimizing Verticality in Restricted Square Footage
When horizontal space is at a premium, the most effective strategy is to utilize the vertical dimension. This involves selecting equipment that provides multiple functions within a single footprint, such as multi-functional rigs or stackable resistance systems. Verticality can mitigate the issue of floor congestion, but it introduces a new set of constraints regarding ceiling height and lighting.
The logic is simple: if you cannot expand outward, expand upward. However, a common failure in this approach is ignoring the 'visual footprint.' A massive, tall rig can make a small facility feel claustrophobic and can also obstruct overhead lighting or HVAC systems. Always verify the highest point of a machine’s movement—such as the highest point of a pull-up bar or a cable machine's vertical travel—against your ceiling height.
Vertical Space Checklist
Before finalizing your vertical layout, confirm the following parameters:
- Overhead Clearance: Is there at least 12-18 inches between the highest point of equipment motion and the ceiling/lights?
- HVAC Obstruction: Will the vertical height of the equipment interfere with air circulation or ventilation ducts?
- Lighting Shadows: Will the taller equipment create large shadows that make it difficult for users to see smaller machines in the periphery?
Successful vertical integration allows for a more diverse range of training options without increasing the total square footage. This brings us to the essential process of auditing your current space before making new purchases.
The Pre-Procurement Audit: A Step-by-Step Protocol
A successful procurement process begins long before the first invoice is paid. To ensure you are truly choosing weight gym equipment that fits your facility footprint, you must conduct a rigorous pre-purchase audit. Relying on manufacturer-provided 'suggested dimensions' is a common error; those dimensions are often theoretical and do not account for real-world installation or user space.
The following protocol ensures that your planned layout is grounded in the physical reality of your facility:
- Manual Floor Mapping: Use painter's tape to mark out the static and dynamic footprints of potential equipment on your actual floor. This allows you to 'feel' the space before spending capital.
- The 'User Walk-Through': Physically walk through the taped-out zones. Can a person move comfortably between the machines? Is the path to the exit clear?
- Structural Verification: Confirm with a facility engineer or building manager the maximum load capacity of your floor, especially if you plan to install heavy power racks or platforms.
- Utility Mapping: Identify all electrical outlets, water lines, and ventilation points. Ensure your planned equipment layout does not block access to these or require expensive relocation.
By following this audit, you move from a reactive purchasing mindset to a proactive facility design mindset. With your dimensions and loads verified, the final step is ensuring your procurement team knows exactly what to look for in the technical spec sheets.
Advanced Selection Criteria for Procurement Teams
The final stage of the selection process involves scrutinizing the technical documentation of each piece of equipment. Professional buyers must move beyond the marketing imagery and focus on the mechanical specifications that directly impact the facility's spatial and operational efficiency.
The cause of many procurement errors is a focus on 'features' rather than 'dimensions and mechanics.' A machine might have a highly adjustable seat, but if that adjustment requires a massive amount of clearance, it may not be the right fit for a high-density facility. Therefore, the selection criteria should prioritize efficiency and versatility.
Key Technical Metrics to Request
When requesting quotes or specifications from suppliers, ensure you receive the following data points for every major item:
- Max Extension Dimensions: The absolute maximum length and width reached during full range of motion.
- Weight Stack Height: The total vertical footprint, including the top of the stack and the guide rods.
- Footprint Variations: Does the machine have different dimensions when the bench is upright versus reclined?
- Assembly Clearance: The amount of space required for technicians to build and assemble the unit on-site.
With these metrics in hand, your facility will not only be more efficient but also safer and more durable. This systematic approach to spatial management transforms a crowded gym into a high-performance training environment.