

Building Your Facility with Strength Training Equipment: A Professional Guide
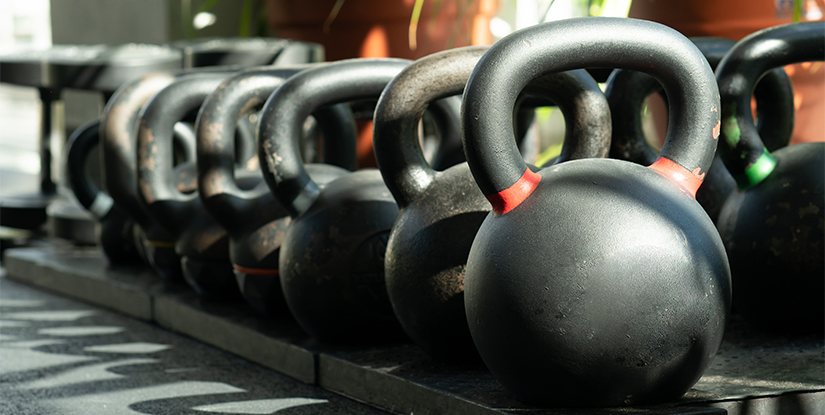
Strategic Procurement for Building Your Facility with Strength Training Equipment
Selecting the foundational components for a new fitness center involves more than simple aesthetic preferences. Professional facility designers approach this task as a high-stakes engineering problem where weight capacity, footprint, and durability intersect. A common mistake among new operators is prioritizing individual piece aesthetics over the structural integrity and compatibility of the equipment ecosystem. When building your facility with strength training equipment, you must transition from a consumer mindset to an institutional procurement mindset, focusing on the total cost of ownership rather than the initial purchase price.
The primary tension in procurement exists between high-end specialized machines and versatile functional stations. While specialized machines offer a controlled environment for specific muscle groups, they consume significant floor space and offer limited utility outside their intended movement pattern. Conversely, free weight systems and multi-functional rigs provide higher utility per square foot but require greater user proficiency and more rigorous safety oversight. Establishing clear selection criteria at the outset ensures that the equipment remains an asset rather than a depreciated liability.
Before finalizing any purchase orders, an operator must evaluate the mechanical complexity and the long-term availability of replacement parts. A failure to account for the 'maintenance tail'—the ongoing requirement for lubricants, cables, and upholstery—often leads to premature equipment decommission. With the procurement strategy established, the next critical phase involves managing the physical dimensions and structural load requirements of the space.
Core Procurement Decision Matrices
| Criterion | Specialized Machines | Multi-Functional Rigs/Free Weights |
|---|---|---|
| Space Efficiency | Low (High footprint per movement) | High (Versatile use of space) |
| User Skill Level | Entry to Advanced (Guided) | Intermediate to Elite (Unassisted) |
| Maintenance Complexity | High (Internal cables/pulleys) | Low to Moderate (Structural/Moving parts) |
| Lifecycle Reliability | Moderate (Dependent on electronic/cable integrity) | Very High (Structural steel focus) |
Once the equipment categories are decided, the focus shifts from the individual machines to the environment they inhabit, specifically the floor and the load-bearing capacity of the facility.
Structural Load and Flooring Integration Requirements

The physical transition from procurement to installation requires a deep understanding of the structural limitations of your building. A common failure mode in facility construction is the oversight of dynamic load limits—the kinetic energy generated when a heavy weight is dropped or a heavy barbell is repositioned. While a floor may be rated for static weight (the weight of the equipment sitting still), it may not be rated for the impulse load of a weightlifting session. This can lead to structural fatigue or even catastrophic floor failure in multi-story buildings.
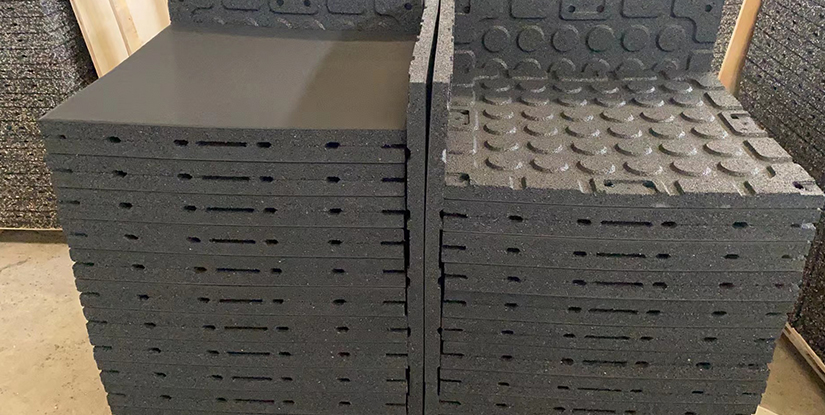
To prevent these issues, operators must implement a dual-layered approach to floor protection: structural reinforcement and impact absorption. The first layer must address the pressure exerted by small contact points, such as the feet of a heavy power rack. The second layer, usually high-density rubber flooring, serves to dampen vibration and protect the subfloor from impact. When building your facility with strength training equipment, the interaction between the equipment and the flooring is a critical engineering junction.
Flooring Specification Standards
- Density Requirements: Commercial-grade rubber should ideally exceed 900 kg/m³ to ensure long-term compression resistance.
- Thickness Benchmarks: High-impact zones (deadlift platforms) require a minimum of 25mm to 50mm of specialized lifting material.
- Coefficient of Friction: Surfaces must remain non-slip even under moisture, without being so abrasive that they damage skin or specialized footwear.
Selecting the wrong flooring doesn't just risk the facility's structural integrity; it also impacts the longevity of the equipment through vibration-induced fastener loosening. Understanding these surface-level dependencies prepares the operator for the actual layout and spatial optimization process.
Spatial Optimization and Equipment Workflow Design
Once the structural requirements are verified, the challenge shifts to the logical arrangement of the equipment. A poorly designed layout creates 'bottlenecks' where users congregate, leading to safety hazards and diminished user experience. Effective spatial design is not merely about filling empty space; it is about mapping the movement patterns of an athlete through a training session. A common mistake is placing high-traffic equipment, such as a squat rack, in a location that obstructs the path to specialized machines or exit routes.
To optimize a facility, one must consider the 'buffer zones' required around each piece of equipment. A power rack requires not only the footprint of the rack itself but also the space for a barbell to be loaded and the clearance for a lifter to move safely. Without these zones, collisions become an inevitability. Effective facility design utilizes a modular approach, creating distinct zones for different training modalities.
Recommended Facility Zoning Model
| Zone Type | Primary Equipment | Required Buffer/Clearance | Noise/Vibration Impact |
|---|---|---|---|
| Heavy Strength Zone | Power Racks, Deadlift Platforms | Minimum 1.5m around all sides | Highest (Significant impact/noise) |
| Functional/Mobility Zone | Kettlebells, Plyo Boxes, Mats | Open area of 3x3m or larger | Low (Low impact) |
| Resistance Machine Zone | Cable Columns, Selectorized Machines | Clearance for seat adjustment | Moderate (Rhythmic noise) |
| Cardiovascular Zone | Treadmills, Rowers, Air Bikes | Rear clearance for safety stops | Moderate (Consistent drone) |
By defining these zones, the operator can ensure a predictable flow of movement. However, an optimized layout is only as effective as the maintenance protocols that keep the equipment in a safe, operational state.
Preventative Maintenance and Inspection Protocols
Even the highest quality equipment will eventually degrade if subjected to the rigors of a commercial environment. The breakdown of mechanical components—such as snapped cables, worn bushings, or loose bolts—is a direct consequence of insufficient maintenance. When building your facility with strength training equipment, you are essentially managing a complex mechanical system that requires a disciplined inspection cadence to remain safe and profitable.
Maintenance should be categorized into three distinct levels: daily visual inspections, weekly mechanical checks, and monthly deep-service protocols. A failure to perform these regularly can lead to 'cascading failures,' where a small issue, like a slightly loose bolt, leads to a major structural malfunction over time. For example, a loose bushing in a weight machine can cause misalignment, which then puts uneven stress on the cables, eventually leading to a snap during a heavy lift.
Standard Maintenance Checklist for Facility Operators
Daily/Pre-Session Visual Check:
- Check for visible frayed cables or exposed steel on resistance machines.
- Verify that all weight plates are securely seated on bars.
- Inspect upholstery for tears or moisture retention.
- Ensure all floor mats are flat and free of trip hazards.
Weekly Mechanical Audit:
- Tighten all primary fasteners and bolts on racks and benches.
- Inspect pivot points and bushings for excessive play or grinding sounds.
- Test the function of all adjustment pins and locking mechanisms.
- Check the tension and lubrication of all cable-driven systems.
By adhering to these rigorous standards, operators can extend the lifecycle of their assets and minimize downtime. The final component of a successful facility build-out is the ability to troubleshoot issues before they result in injury or equipment loss.
Troubleshooting Mechanical Failure and Performance Loss
Despite the best preventative measures, equipment will eventually exhibit signs of wear or failure. Understanding the root cause of these issues is essential for making informed decisions between a simple repair and a complete replacement. When building your facility with strength training equipment, operators must be able to distinguish between a maintenance issue and a fundamental equipment failure.
For instance, if a resistance machine feels 'jerky' or inconsistent during use, the problem could be anything from a dry pulley to a bent guide rod. A dry pulley is a simple lubrication issue, whereas a bent guide rod suggests a more significant structural failure that may require replacement. Knowing how to diagnose these symptoms prevents the operator from wasting resources on ineffective fixes.
Common Symptom and Diagnostic Guide
| Observed Symptom | Likely Root Cause | Required Action |
|---|---|---|
| Jerky or Unsmooth Resistance | Dry Pulley or Frayed Cable | Lubricate or Replace Cable |
| Excessive Noise (Squeaking/Grinding) | Lack of Lubrication or Worn Bearing | Apply Silicone/Oil or Replace Bushing |
| Loose or Unstable Structure | Loosened Fasteners or Structural Fatigue | Tighten Bolts or Inspect Welds |
| Difficulty Adjusting Position | Bent Adjustment Pin or Damaged Hole | Replace Pin or Inspect Frame |
Effective troubleshooting requires a systematic approach: identify the symptom, isolate the component, determine the cause, and execute the fix. Once the technical issues are managed, the focus shifts back to the overarching lifecycle of the facility.
Optimizing the Long-Term Return on Investment (ROI)
The ultimate goal of building your facility with strength training equipment is the creation of a sustainable, high-performing business. The ROI of a facility is not determined solely by the number of members, but by the reliability and utility of the equipment provided. A facility that suffers from frequent 'out of order' signs will see high churn rates, as users lose confidence in the environment's safety and professionalism.
To maximize ROI, operators must view their equipment as a depreciating asset that requires constant reinvestment in maintenance and strategic upgrades. Instead of waiting for a complete failure, successful operators use data-driven decisions to refresh their facility. This might mean replacing a single high-usage cable machine every two years or upgrading a free weight section to include more modern, ergonomic options. The goal is to maintain a standard of excellence that justifies membership fees and drives retention.
In conclusion, building a professional strength training facility is a continuous process that begins with strategic procurement and extends through every mechanical cycle of the equipment's life. By prioritizing structural integrity, spatial intelligence, and rigorous maintenance, operators can build an environment that is both safe and highly profitable.
Summary of Implementation Best Practices
As you move from the planning phase to operational reality, remember that every decision—from the thickness of your flooring to the frequency of your bolt checks—impacts the long-term viability of your facility. A successful build-out is characterized by a deep respect for the mechanical and structural requirements of the equipment. By following the protocols outlined in this guide, you can ensure your facility remains a premier destination for strength and performance.