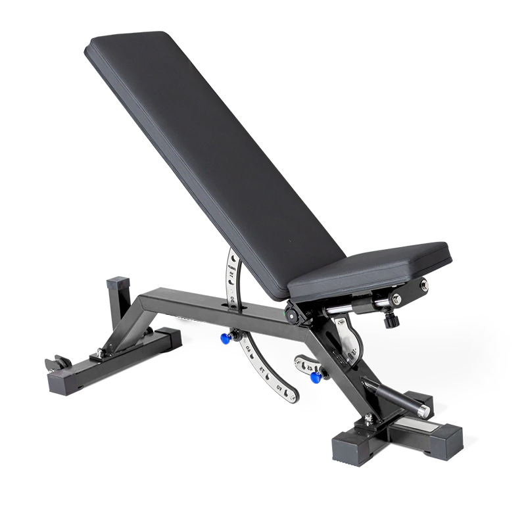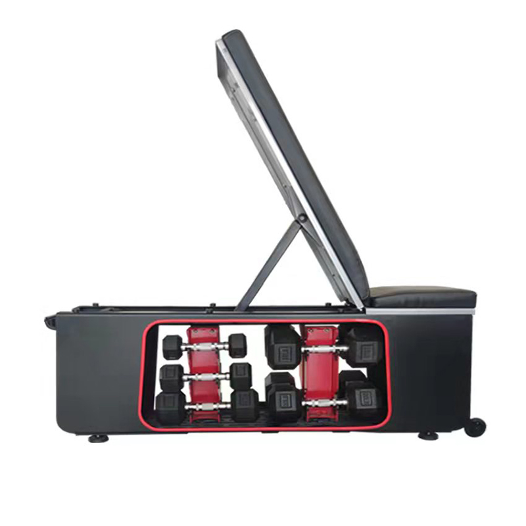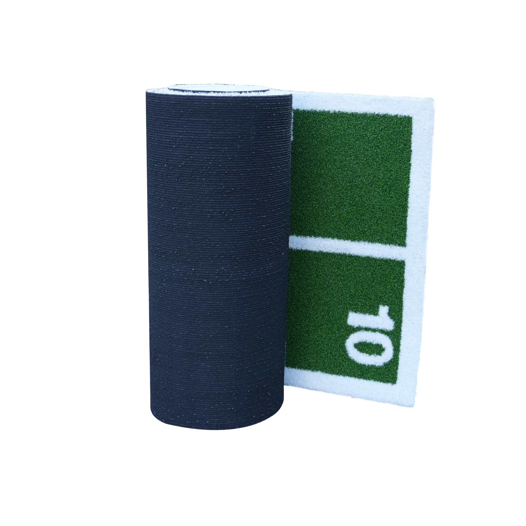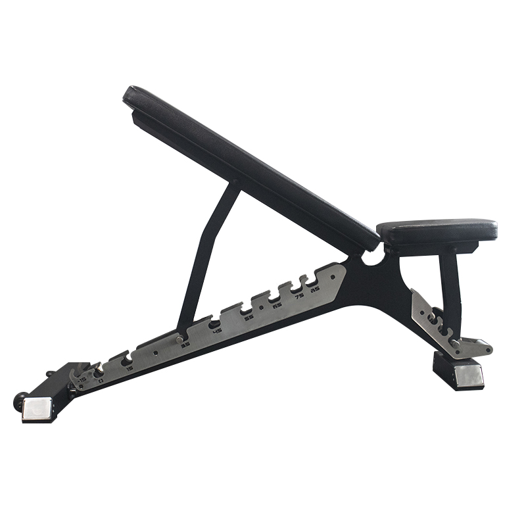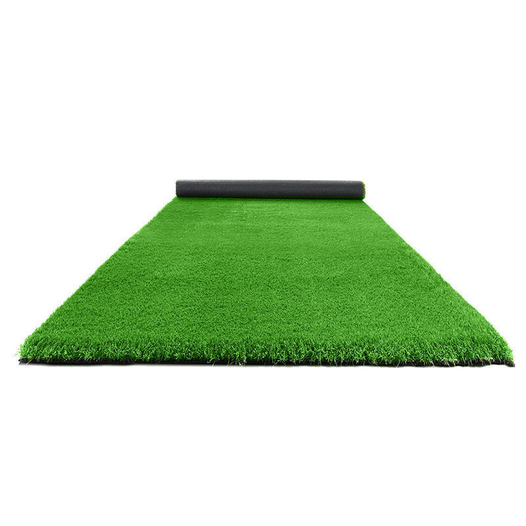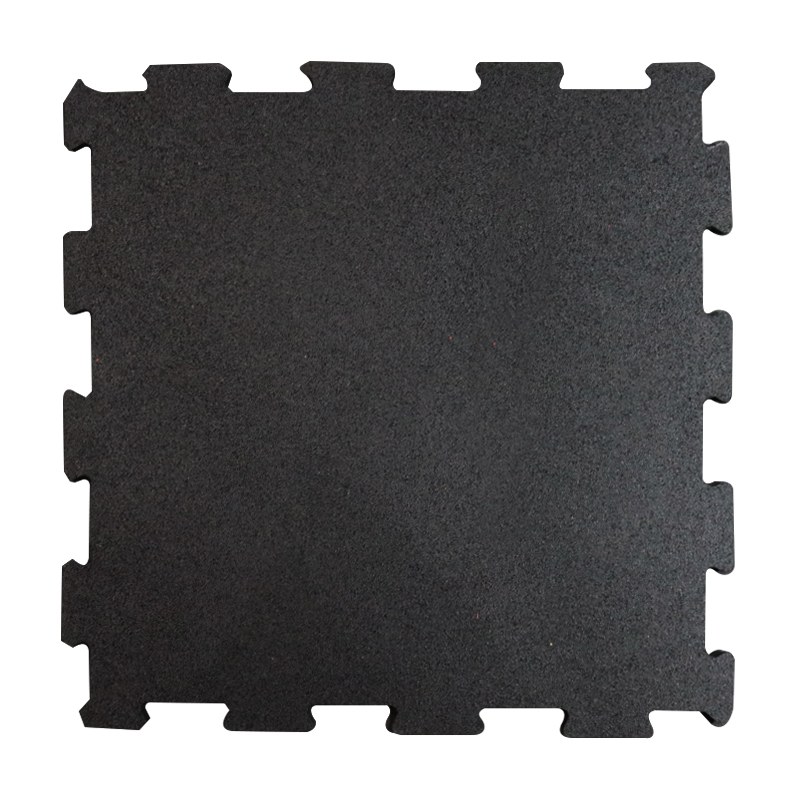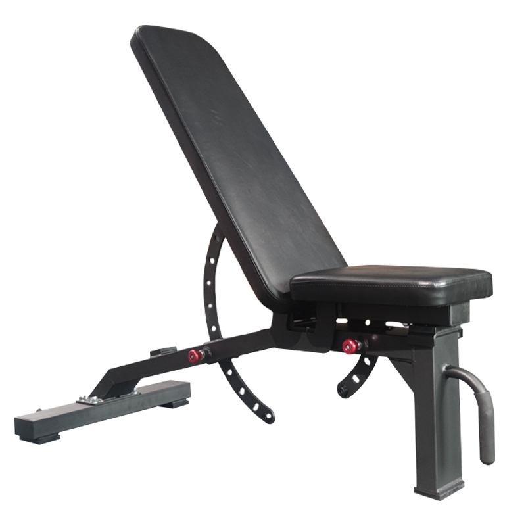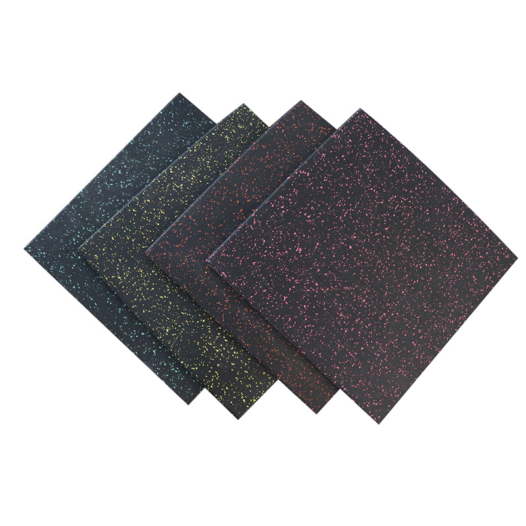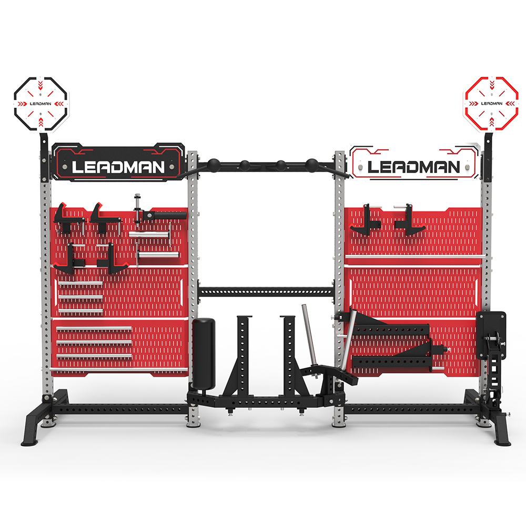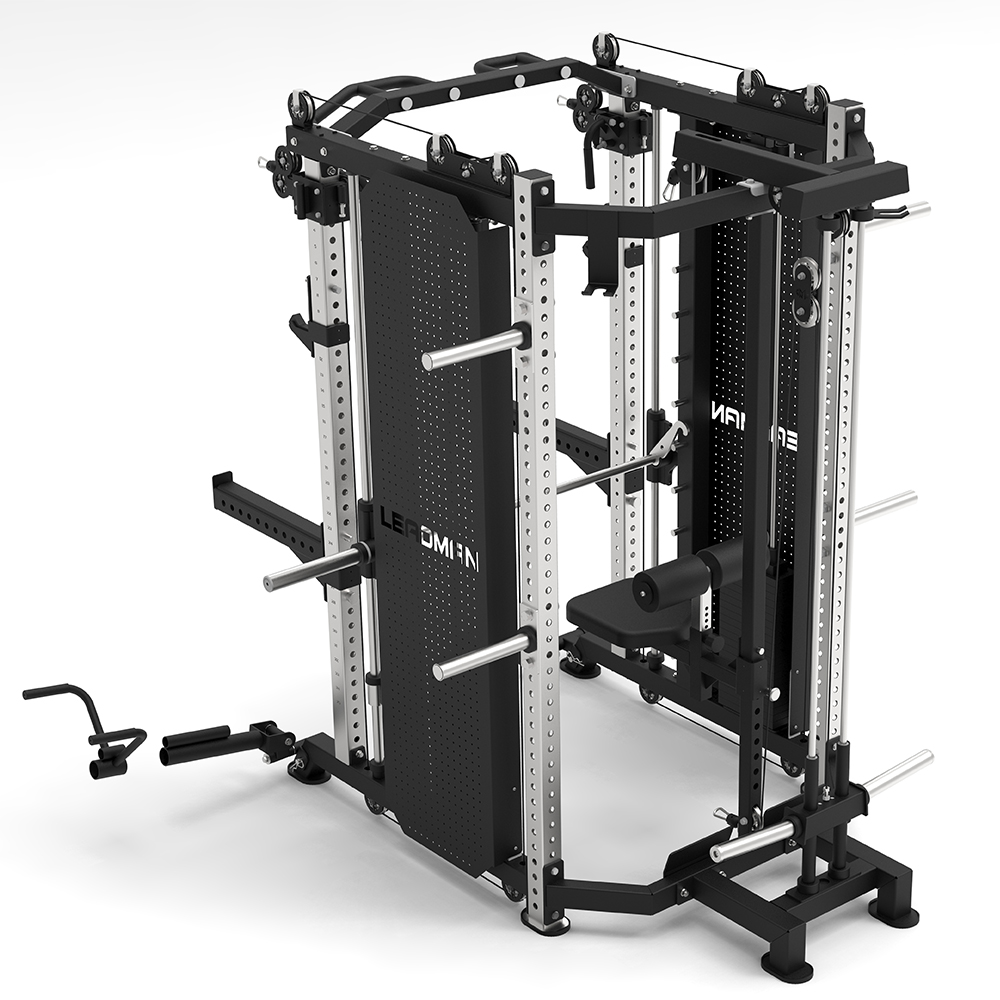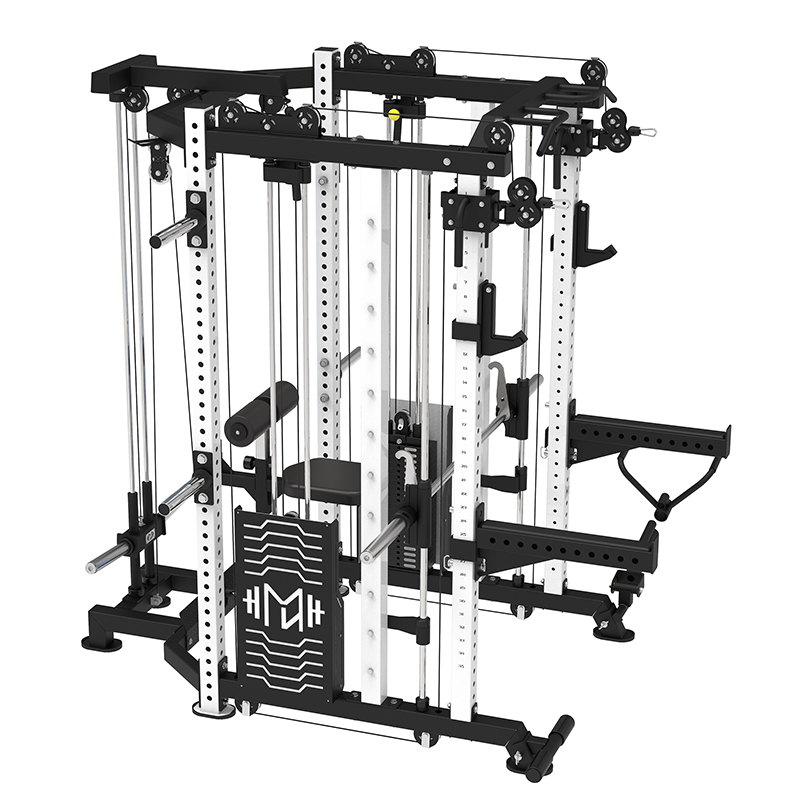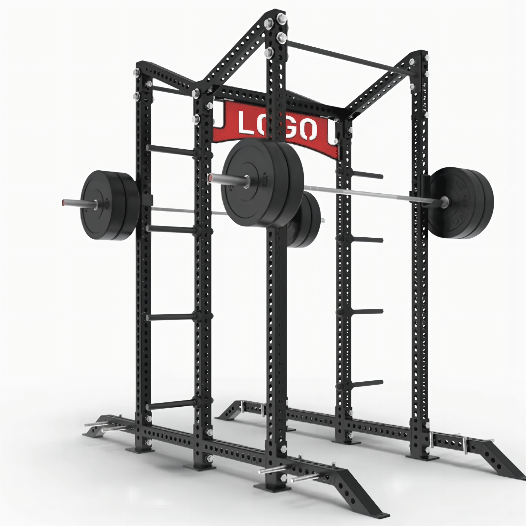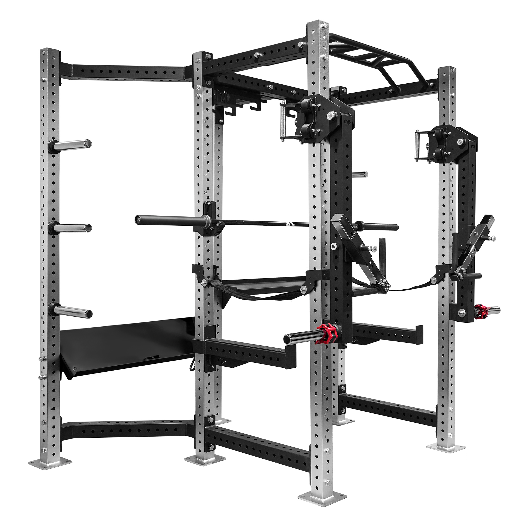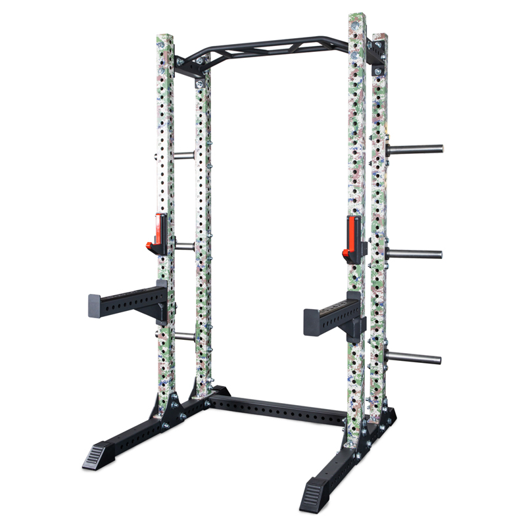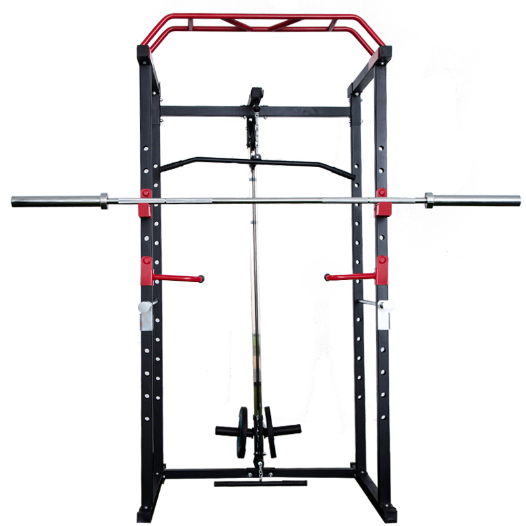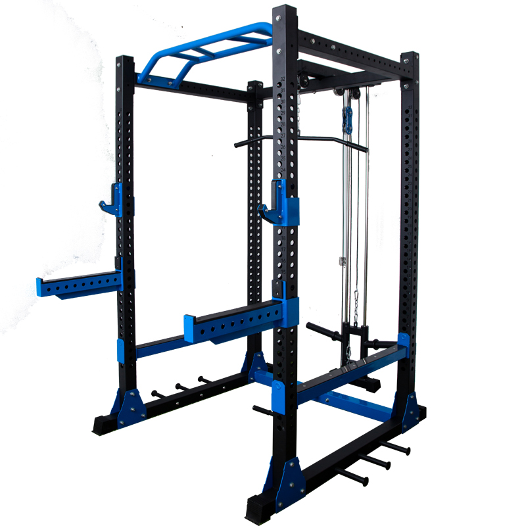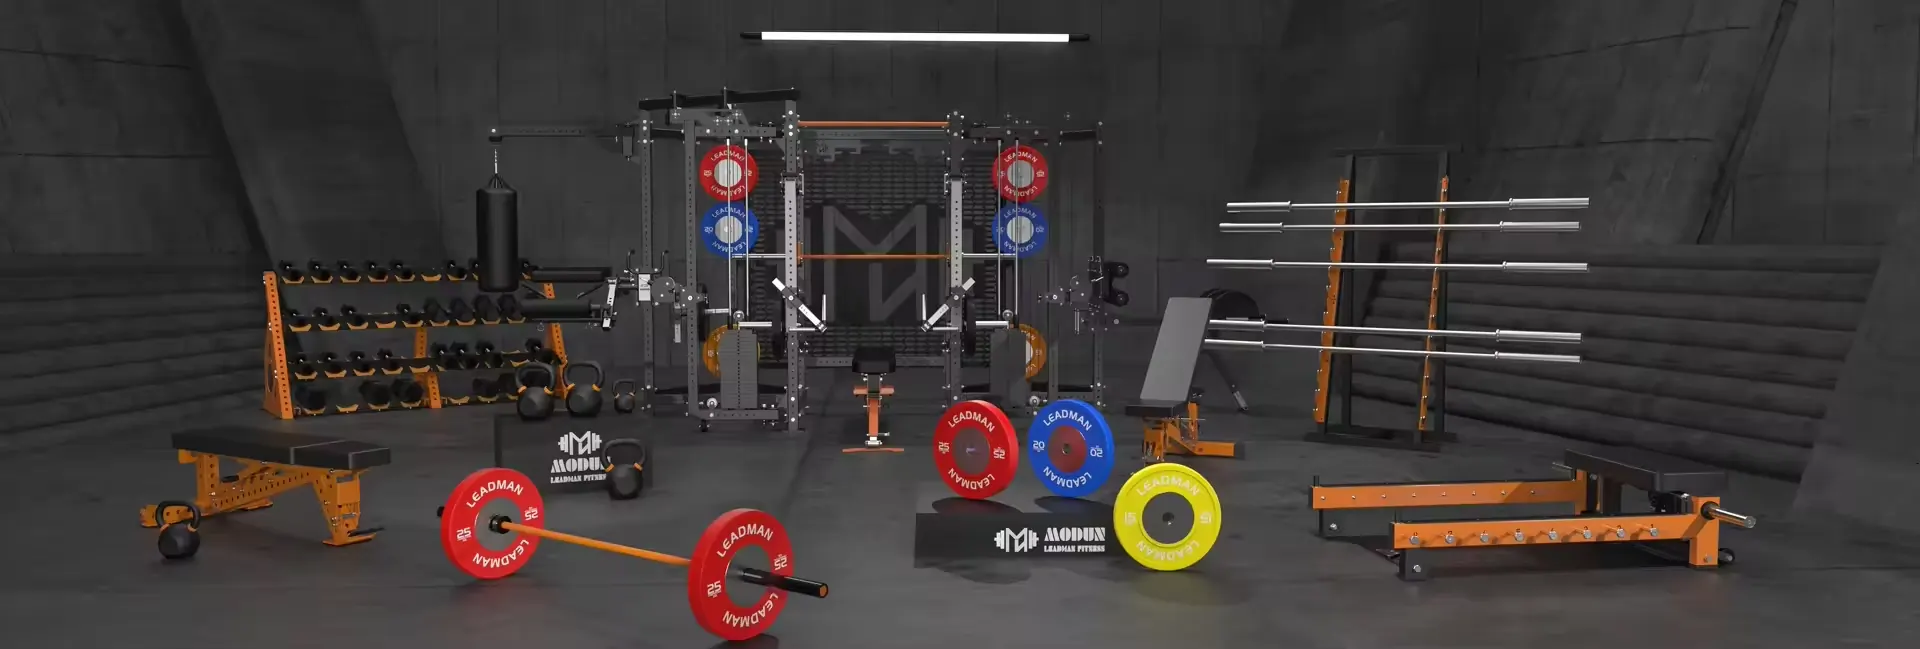
Building a gym—whether a commercial facility, hotel fitness center, or serious home garage—requires systematic planning across space allocation, equipment selection, flooring, electrical infrastructure, and budgeting. Unlike purchasing equipment piecemeal, a purpose-built gym integrates zone design: cardio zone (treadmills, ellipticals, bikes with 6-8 ft clearance behind each unit), strength zone (selectorized machines, power racks, plate-loaded stations requiring 80-120 sq ft per unit), functional training zone (cable columns, turf area for sleds, open space for kettlebell work), and free weight zone (dumbbell racks, barbell storage, deadlift platforms). Industry benchmarks allocate 100-150 sq ft per piece of equipment in commercial settings, with total facility size ranging from 1,500 sq ft (boutique studio) to 20,000+ sq ft (big box gym). Flooring must be specified by zone: 3/4" rubber tile or rolled rubber for strength areas (40-60 durometer), 8mm-10mm shock-absorbing underlayment for cardio zones, and 1.5-2" thick rubber deadlift platforms for Olympic lifting. Electrical requirements include dedicated 20-amp circuits for each treadmill (daisy-chaining voids warranties), 110v outlets every 10-12 ft along walls, and robust HVAC (20-30 air changes per hour, maintaining 65-70°F). Equipment budgets range from $20,000-50,000 for a small home gym, $50,000-150,000 for a 2,000-4,000 sq ft commercial gym, and $250,000-1,000,000+ for large facilities. Avoid common mistakes: insufficient clearance between equipment (minimum 36" ADA path of travel, 48" for heavy traffic), neglecting to bolt power racks to concrete (tipping hazard), and under-sizing HVAC (equipment heat load can add 10-15°F). Phased opening is common: open with 70% of planned equipment, add 30% after 6-12 months based on usage data. For commercial ventures, business planning must include liability insurance, member management software, and maintenance contracts (budget 8-12% of equipment value annually for service).
Let our experts design the perfect gym solution for your business. Get a free consultation and quote today.