

Principles of Effective Commercial Gym Design: A Technical Guide for Operators
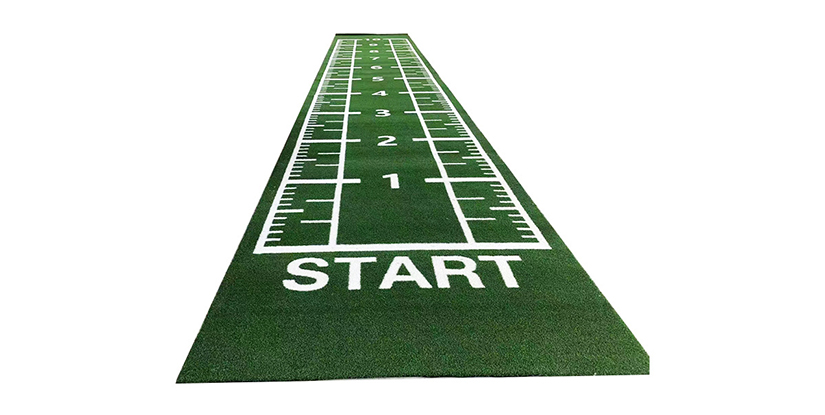
Optimizing Floor Load Capacities and Subfloor Stability
One of the most critical failures in facility management occurs when operators underestimate the structural requirements of heavy strength equipment. A poorly planned gym floor often suffers from excessive vibration or structural settling, which can lead to long-term damage to both the building and the equipment itself. Understanding the mechanics of load distribution is the first step in preventing catastrophic structural fatigue.
Static vs. Dynamic Load Requirements
When designing a space, a distinction must be made between static loads—the weight of the equipment itself—and dynamic loads, which involve the impact forces generated during high-intensity training. A weight rack sitting stationary exerts a constant pressure, but a dropped barbell creates a momentary impulse that can be several times the actual weight of the object. Failure to account for this impulse leads to cracked subfloors and broken mounting hardware.
| Load Type | Description | Primary Concern | Mitigation Strategy |
|---|---|---|---|
| Static Load | Constant pressure from stationary machines or racks. | Structural deflection over time. | Use high-density rubber matting and reinforced floor joists. |
| Dynamic Load | Impact forces from dropping weights or plyometric jumps. | Vibration and impact shock. | Install specialized impact-absorbing subfloors or thick EVA foam. |
| Distributed Load | The weight of multiple users moving simultaneously across the floor surface. |
Operators must verify that the building's load-bearing capacity meets the peak dynamic load threshold of their heaviest equipment. Once the foundation is secured, the focus must shift from the ground up to the volumetric layout of the space.
Spatial Zonation and User Flow Optimization

With the structural foundation established, the next challenge is the logical arrangement of equipment to prevent congestion and injury. A common mistake in commercial design is the 'clustering' of equipment based solely on size rather than functional utility, which often results in bottlenecks near high-traffic areas like water stations or entrance points.
Implementing Functional Training Zones
Effective design dictates that equipment should be grouped by physiological intent. For example, cardio machines should be separated from heavy free weights to minimize the disruption caused by high-decibel mechanical movement. An improperly zoned facility creates 'dead zones' where equipment sits unused because the path to reach it is blocked by other users or obstacles.
- Cardio Zone: Requires high ventilation and consistent floor spacing for treadmill safety.
- Strength Zone: High density of heavy machinery; requires significant clearance for safety rails.
- Mobility/Stretch Zone: Low-impact area, ideally away from high-traffic thoroughfares.
To verify a successful layout, use a 'pathway audit' during peak hours to ensure that a user can navigate from the entrance to the most distant machine without brushing against active equipment. This spatial intelligence leads directly into the technical requirements for mechanical clearance and safety margins.
Mechanical Clearance and Ergonomic Safety Buffers
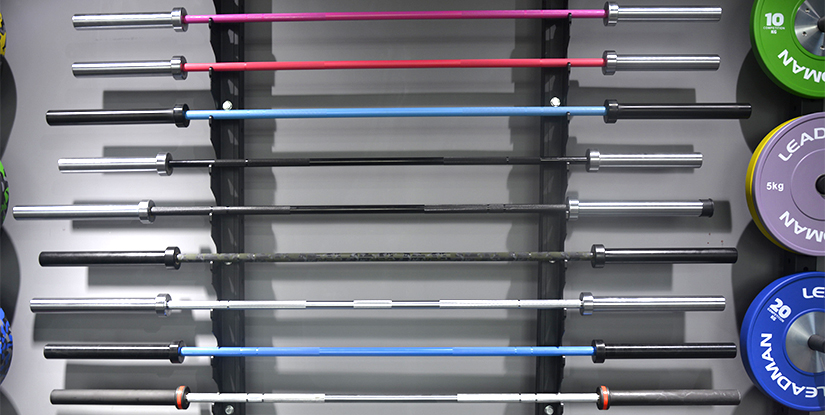
Developing a layout is only half the battle; the physical dimensions of the equipment must be paired with adequate clearance to ensure safe operation. An overlooked dimension in many gym designs is the 'reach envelope'—the total area a user occupies while performing an exercise, including the full extension of limbs or the arc of a moving weight.
Defining the Operational Radius
A common failure mode occurs when a user performing a lateral movement (such as a side lunge or a wide-grip press) strikes a nearby piece of equipment. To prevent this, designers must implement a strict clearance protocol. This involves measuring not just the machine's footprint, but its maximum functional arc.
| Equipment Type | Footprint Requirement | Recommended Safety Buffer | Verification Method |
|---|---|---|---|
| Treadmill | Base dimensions + 1m rear clearance | Minimum 1.5m side-to-side | Visual check of the 'danger zone' during high-speed operation. |
| Power Rack | Rack width + barbell length | Minimum 2m lateral clearance | Measure the full arc of the barbell at maximum width. |
| Cable Machine | Base area + pulley movement | Clearance for limb extension | Test the outermost reach of the cable attachment. |
Ensuring these buffers are respected is vital for preventing mechanical collisions. However, maintaining these clearances requires more than just good design; it requires a rigorous approach to equipment placement and maintenance.
Material Selection for Durability and Hygiene
After ensuring safety through spatial buffers, the focus must transition to the longevity of the surfaces and equipment. In a commercial environment, the selection of materials determines the frequency of your maintenance cycles and the eventual replacement cost of your assets. Using low-grade materials in high-use areas is a frequent cause of premature facility degradation.
Durability vs. Aesthetics in Surface Finishes
While visual appeal is important for branding, the technical utility of a surface is paramount. For instance, using standard wood flooring in a weight area will lead to immediate splintering and damage, whereas high-density vulcanized rubber is engineered to withstand high-impact forces and heavy friction. Similarly, upholstery on strength machines must be resistant to both sweat-induced degradation and the mechanical stress of repeated use.
- Flooring: Opt for materials with high Shore hardness for stability and high impact absorption for noise reduction.
- Hardware: Ensure all moving parts and adjustment pins are made of reinforced steel to prevent snapping under load.
- Upholstery: Select medical-grade, moisture-resistant synthetic leathers that can withstand frequent chemical sanitization.
Selecting high-quality materials reduces the 'failure-to-replace' cycle. To maintain this standard, operators must implement a systematic inspection routine as outlined in the following section.
The Rigorous Inspection and Maintenance Protocol
Even the most well-designed and high-quality facility will degrade without a structured maintenance cadence. The most common cause of equipment failure is not a manufacturing defect, but a lack of routine inspection and the failure to address minor mechanical issues before they become critical. A reactive maintenance strategy—fixing things only when they break—is significantly more expensive than a proactive one.
Developing a Tiered Inspection Schedule
To maintain a high-performance environment, implement a tiered approach to checking your assets. This prevents the gradual loosening of fasteners and the wear of moving parts from going unnoticed.
- Daily Visual Check: Focus on high-wear items like cables, upholstery, and floor cleanliness.
- Weekly Mechanical Audit: Inspect bolt torque on heavy racks, lubrication on treadmill belts, and resistance levels on weight stacks.
- Monthly Deep Inspection: Full diagnostic of electrical components, structural welds, and subfloor integrity.
A successful operator maintains an 'Issue Log' where every mechanical anomaly is recorded. If you find that certain machines require frequent adjustments, it may indicate a design or load-bearing issue rather than a simple maintenance failure. This leads to the critical need for a formalized procurement process.
Procurement Strategies and Specification Verification
Effective design is often undermined by a procurement process that prioritizes low initial cost over total cost of ownership. When purchasing equipment to populate your designed space, you must treat the technical specifications as non-negotiable constraints rather than optional features. A 'cheap' machine that requires frequent parts replacement is an operational liability.
Standardizing Equipment Specifications
When reviewing quotes, look beyond the price tag and scrutinize the mechanical build. For example, a commercial-grade treadmill will have vastly different motor specs and chassis durability than a consumer-grade model. The distinction is often found in the technical manuals and load-rating documentation.
| Metric | Commercial Requirement | Consumer Benchmark | Verification Step |
|---|---|---|---|
| Motor Duty Cycle | Continuous use (30+ mins) | Intermittent/Short use | Check the motor's continuous horsepower rating. |
| Frame Construction | Reinforced steel with weld-tested joints | Lightweight aluminum/thin steel | Verify the thickness of the gauge and weld quality. |
| Replacement Parts | Modular and readily available | Proprietary or single-use | Inquire about the availability of wear-parts (belts, cables). |
By setting these standards during the purchasing phase, you ensure that the physical assets align with your design intent. Once the equipment is on-site, the final step is ensuring long-term operational efficiency through proper facility management.
Long-Term Operational Longevity and ROI
Ultimately, the goal of applying these principles of effective commercial gym design is to maximize the Return on Investment (ROI) by extending the lifespan of the facility. A well-designed gym is not just a collection of machines; it is a highly engineered system where the architecture, the equipment, and the maintenance protocols work in unison.
Measuring Success through Facility Health
Operators can track the success of their design through several key performance indicators (KPIs). If equipment downtime is high or floor maintenance costs are escalating, the original design or procurement choices may need to be re-evaluated. A healthy facility demonstrates low mechanical failure rates and high user satisfaction regarding spatial comfort.
Design is an iterative process. As your facility grows or as user preferences change, you must be prepared to adjust your layout or upgrade your equipment while staying within the structural and spatial constraints established during the initial phase. Maintaining this balance between design rigor and operational flexibility is the hallmark of a professional commercial facility.