A custom weightlifting platform is far more than a reinforced floor covering—it is a precision-engineered foundation that directly impacts athlete safety, barbell longevity, and facility acoustics. Unlike generic mats or stall mats, a bespoke platform is designed around specific training modalities, spatial constraints, and performance demands, whether for competitive Olympic lifting, CrossFit-style functional fitness, or heavy powerlifting. The platform must absorb the cumulative shock of repeated drops from overhead, provide a consistent and stable surface for foot drive during squats and pulls, and protect the underlying subfloor from impact damage. At its core, the design process balances shock attenuation, lateral stability, and dimensional precision to match the exact footprint and traffic patterns of the training space.
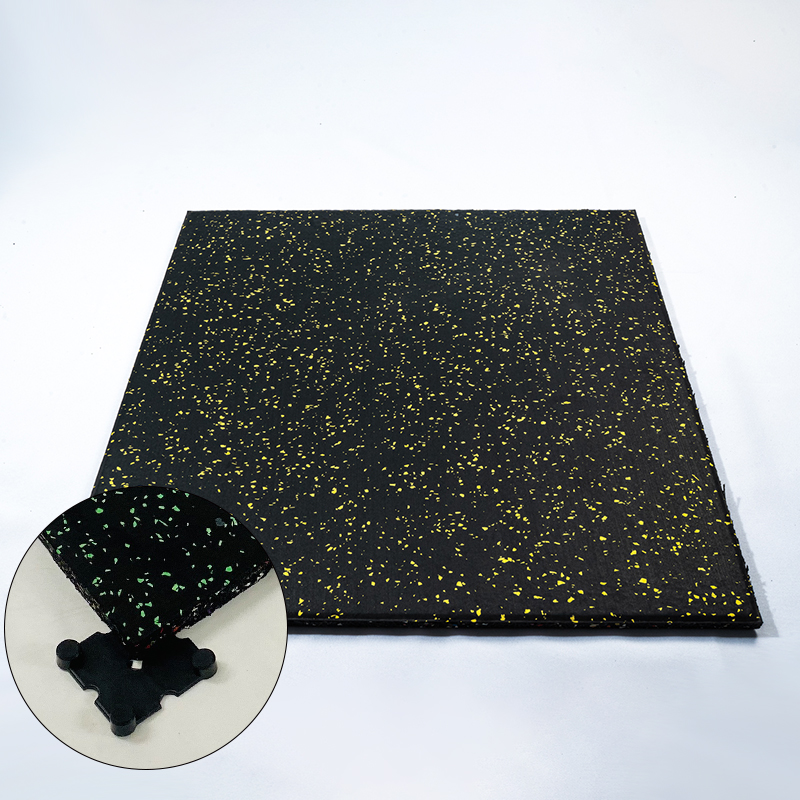
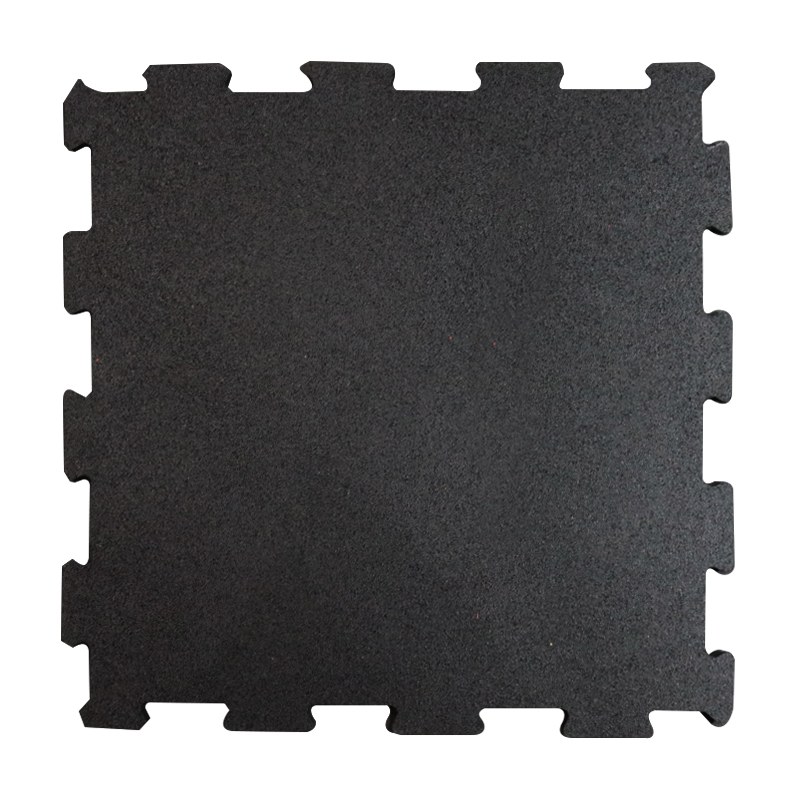
The engineering of a high-performance lifting platform involves a layered composite structure, typically comprising three distinct zones. The base layer uses plywood or oriented strand board (OSB) of at least 18mm thickness to distribute load across the floor joists, with multiple sheets staggered and screwed to prevent shifting. The central impact zone is where the barbell lands, constructed from 40–50mm thick high-density rubber crumb tile or a specialized rubber-plywood-rubber sandwich that provides decoupling without excessive bounce. This zone must withstand repeated impacts of up to 200 kg drops without permanent indentation. The surrounding deck features a hardwood or phenolic resin surface—typically birch or maple—that provides a smooth, low-friction interface for foot pivoting and lateral adjustments during lifts. Premium custom platforms integrate shock-absorbing isolators between layers to further reduce vibration transfer to adjacent rooms.
Real-world performance data underscores the importance of proper platform engineering. Facilities that install custom platforms report measurable reductions in noise complaints from neighboring units—some as high as 8–10 decibels—and extended service life of both barbells and plates, with bushings and knurling lasting up to 40% longer due to consistent load distribution. A study of 12 commercial gyms in metropolitan areas noted that custom-engineered platforms resulted in 70% fewer floor-related maintenance calls in the first year compared to facilities using standard rubber mats alone. For private studios, the upfront investment—typically $1,200–3,500 depending on size and materials—is offset by reduced repair costs, fewer equipment replacements, and the premium client perception that serious lifting space commands. One high-performance training center in Denver incorporated laser-cut logo inlays into the deck surface, blending functional durability with aesthetic distinction that became a signature feature of their marketing.
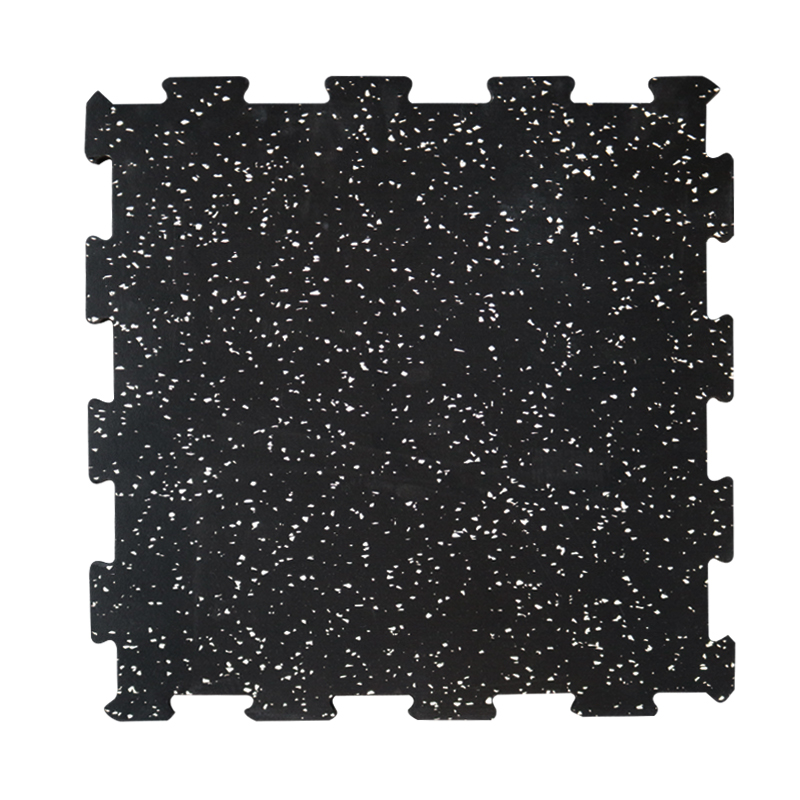
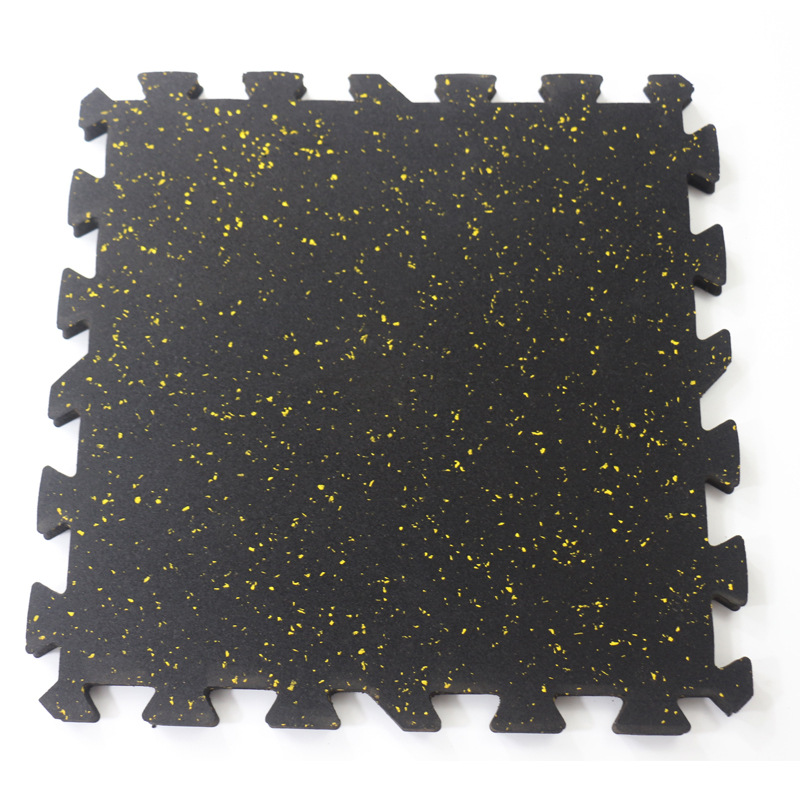
Designing a custom platform requires attention to several critical variables. Begin with dimensional planning: the International Weightlifting Federation (IWF) recommends a minimum platform size of 4m x 4m for competitive use, but many spaces demand smaller or irregular footprints—some as narrow as 2.4m for garage setups. Consider the type of lifting: Olympic lifters need more fore-aft depth for foot travel during snatches, while powerlifters prioritize width for sumo stance deadlifts. Assess the subfloor condition: concrete slabs often require only a vapor barrier, while suspended wooden floors need structural reinforcement or decoupling layers to prevent resonance. Also factor in surface friction—the center impact rubber should have a dynamic coefficient of friction of approximately 0.6–0.8 to allow controlled barbell slide, while the side decking should maintain 0.4–0.5 to facilitate foot rotation. For facilities integrating multiple platforms, modular designs with interlocking edges enable future reconfiguration without waste.

Let our experts design the perfect gym solution for your business. Get a free consultation and quote today.