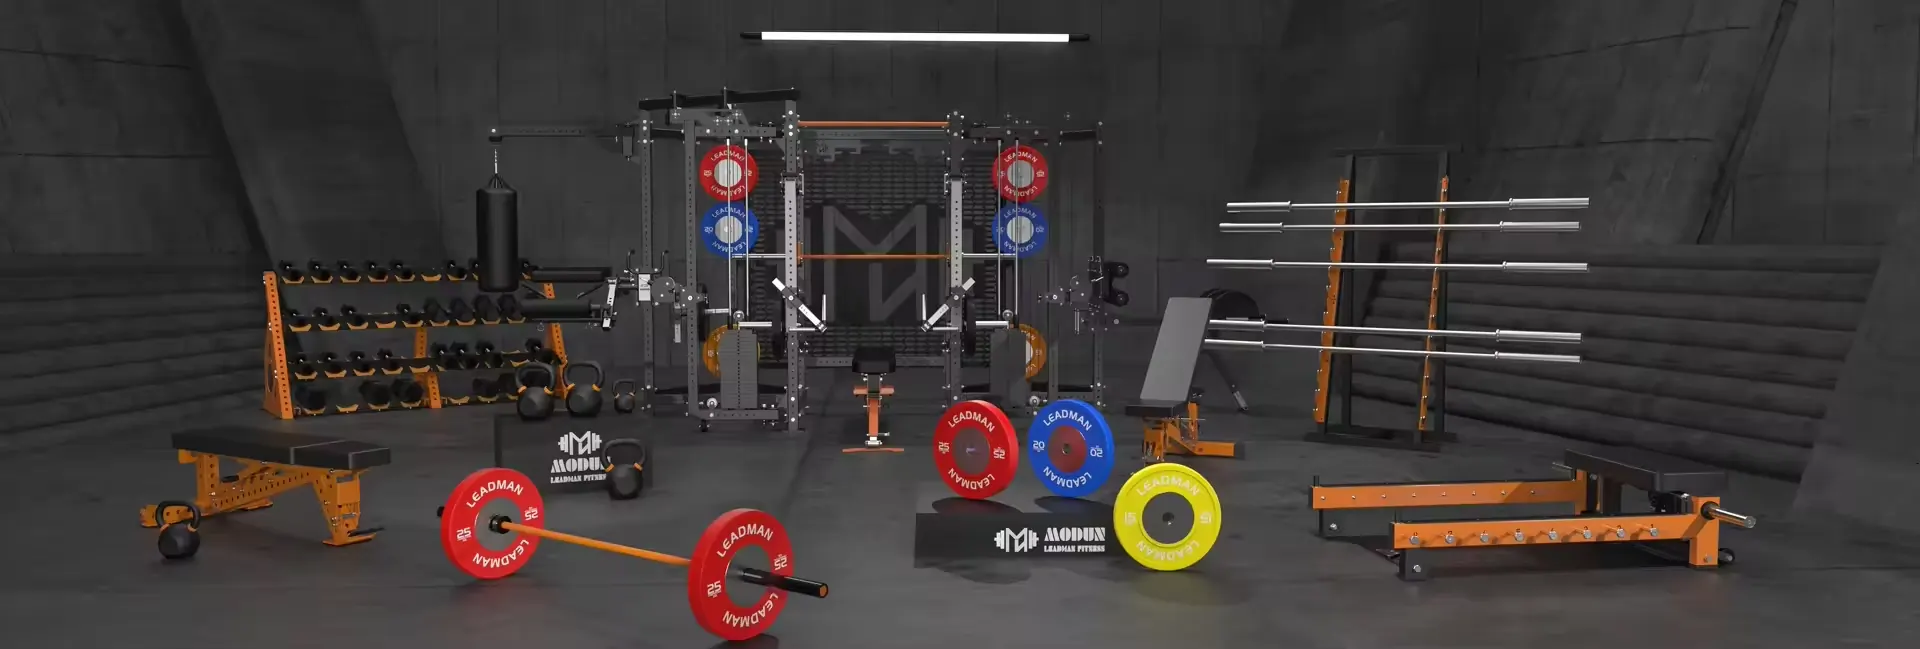
Commercial gym fitout represents the culmination of strategic planning, equipment selection, and spatial design, transforming an empty shell into a functional, profitable fitness facility. Unlike residential gym setups, commercial fitouts involve complex considerations around member flow, equipment density, safety compliance, and operational efficiency that demand professional expertise. For facility owners and operators, the fitout process is a critical investment decision—potentially representing 50-70% of the total facility budget—and requires meticulous planning to ensure that the final environment supports the intended member experience while delivering acceptable return on investment.
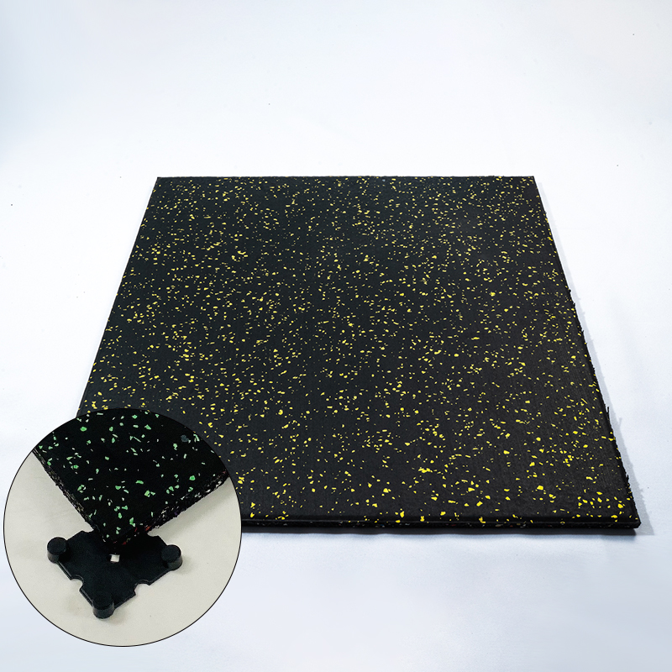
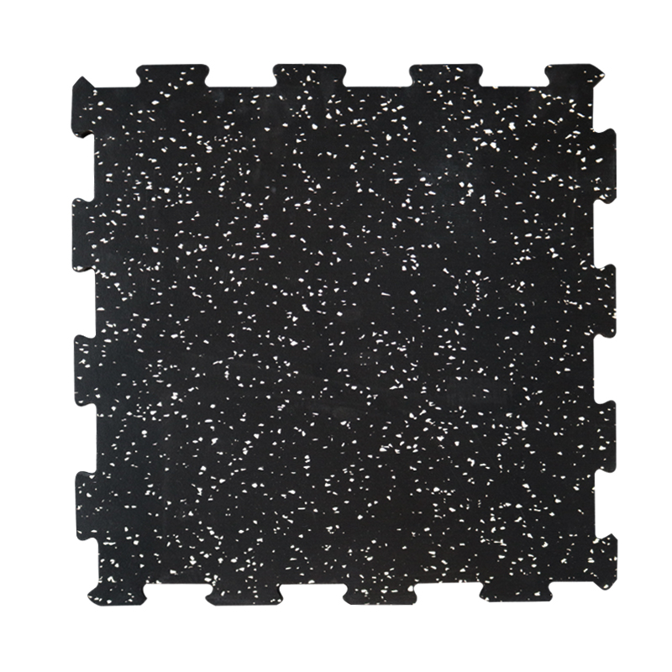
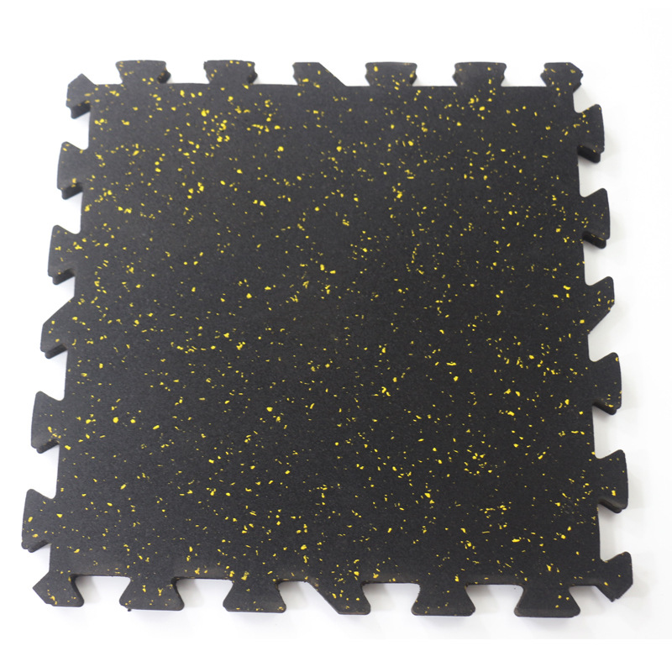
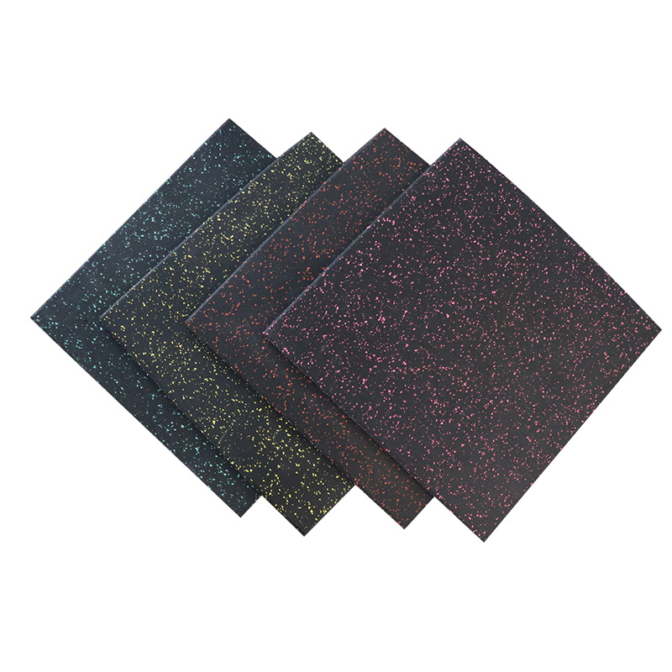
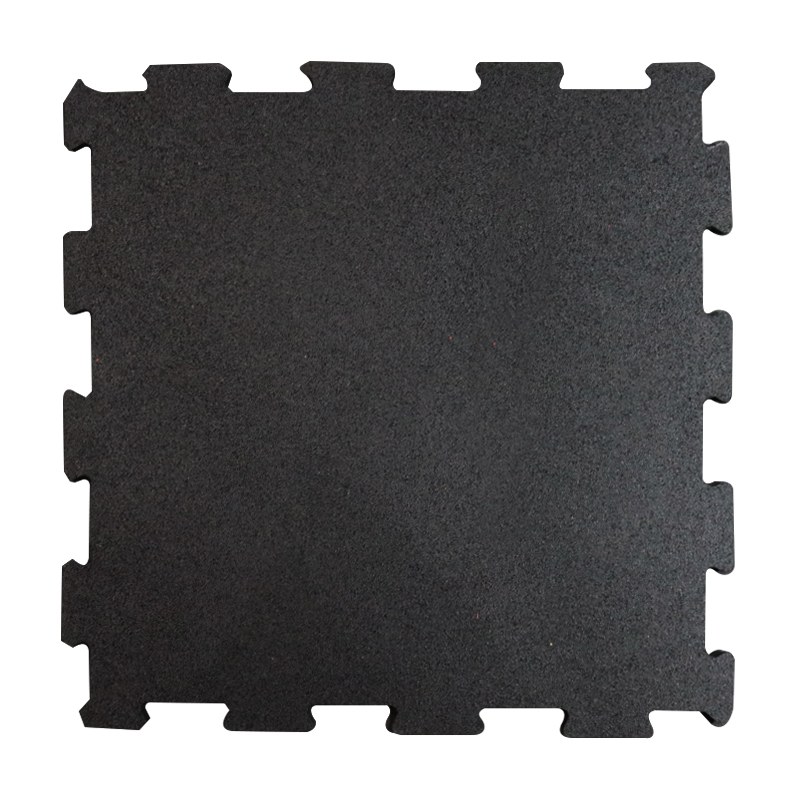
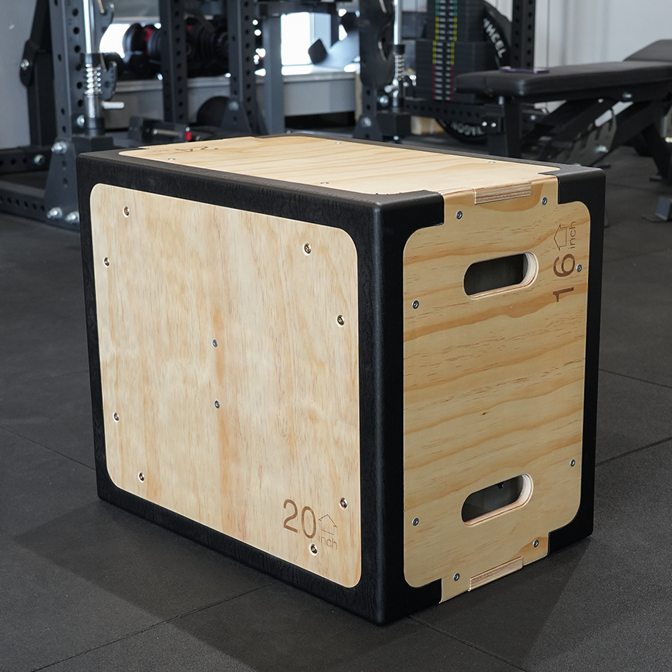
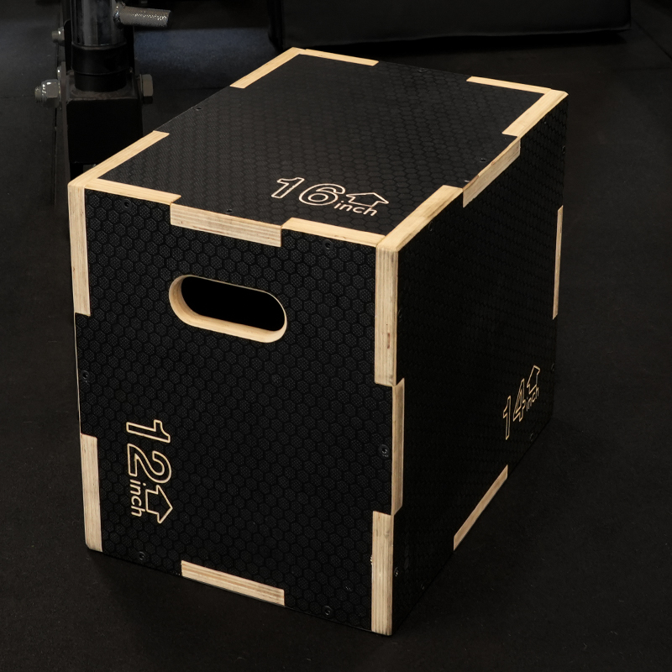
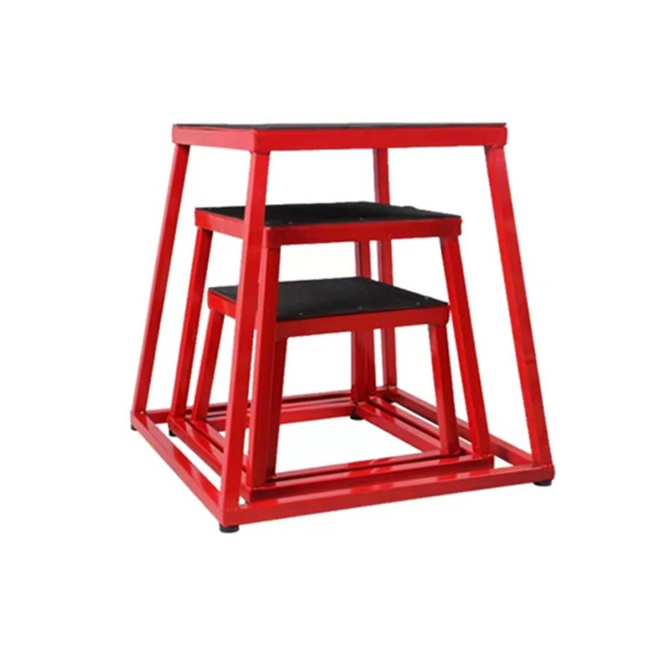
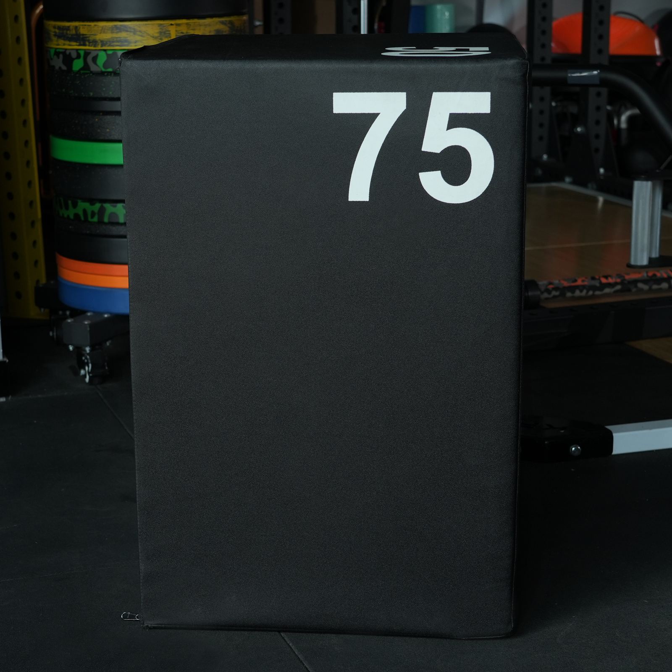
From a design perspective, commercial gym fitout begins with a comprehensive spatial analysis that identifies optimal equipment placement, clear circulation paths, and activity zoning. The strength training zone typically occupies the largest floor area, with power racks, plate-loaded equipment, and selectorized machines arranged to support intuitive member movement and minimize congestion. Cardiovascular equipment placement must address ventilation requirements, member sightlines to entertainment systems, and spacing that prevents interference between adjacent users. Functional training areas require open floor space with appropriate flooring—typically thicker rubber matting—to accommodate dynamic movements and equipment drops. Accessory zones, including stretching areas and free weight stations, should be strategically located to balance accessibility with the overall flow of the facility. The design must also incorporate clear sightlines for staff supervision, ensuring visibility across all equipment zones to support member safety and efficient facility management.
Logistical execution of commercial gym fitout involves coordinating multiple trades and supply streams within a compressed timeline. Equipment delivery and installation must be scheduled to minimize disruption to the construction schedule, with power, connectivity, and flooring installation preceding equipment placement. Mechanical, electrical, and plumbing considerations must be addressed early in the design phase, particularly for facilities requiring high-amperage equipment, specialized ventilation for cardio zones, or floor drainage for functional training areas. Member amenities—including changing rooms, showers, and reception areas—should be prioritized in the fitout schedule, as these spaces typically require the longest lead times and significantly impact member perceptions of facility quality. The final phase of the fitout—equipment configuration, signage installation, and operational testing—should be completed before the facility's opening to ensure all systems are operational and staff are fully prepared for member engagement.
Let our experts design the perfect gym solution for your business. Get a free consultation and quote today.